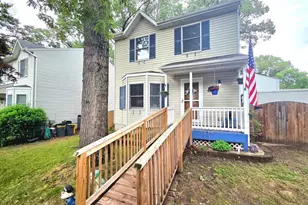
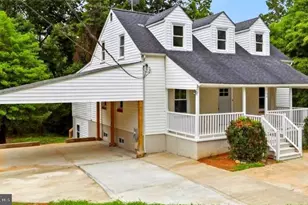
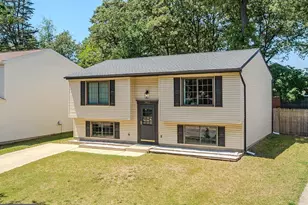
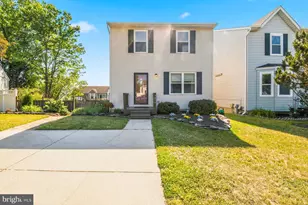
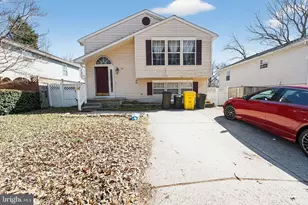
Full Property Details for 7853 Fernhill Ave
General
- Sold For: $380,000
- Taxes: $3,769 (2025)
- Status: Closed
- Type: Single Family
- Source: BrightMLSMidAtlantic
- MLS ID: MDAA2145892
- Added to Site: 138 day(s) ago
Interior
- Rooms/Areas: Living Room, Dining Room, Primary Bedroom, Bedroom 2, Bedroom 3, Kitchen, Basement, Foyer, Laundry, Other, Bathroom 2, Bathroom 3
- Interior Features: Floor Plan - Open, Bathroom - Stall Shower, Bathroom - Tub Shower, Built-Ins, Carpet, Ceiling Fan(s), Combination Kitchen/Dining, Floor Plan - Traditional, Kitchen - Galley, Kitchen - Eat-In, Primary Bath(s), Recessed Lighting
- Appliances: Dishwasher, Disposal, Oven/Range - Electric, Range Hood, Stove, Washer, Stainless Steel Appliances, Dryer
- Flooring: Carpet, Laminated
Rooms
- Total Bathrooms: 3
- Full Bathrooms: 2
- Half Bathrooms: 1
- Upper Floor Baths: 2
- Upper - Full Baths: 2
- Main Floor Baths: 1
- Main - 1/2 Baths: 1
- Total Bedrooms: 3
- Bedrooms Upper: 3
- Laundry: Hookup, Basement, Has Laundry
Exterior
- Exterior Features: Exterior Lighting
- Porch/Patio/Deck: Porch(es), Patio(s)
Parking
- Garage: Yes
- Garage Spaces: 1
- Total Spaces: 3
- Parking Type: Detached Garage, Driveway, On Street
- Garage Description: Garage - Front Entry
Location
- County: ANNE ARUNDEL
- Subdivision: GREEN HAVEN
- Driving Directions: Catherine Ave to right on Duvall Hwy to right on Edgewood Ave to right on 12th St to right on Fernhill Ave. House on the right.
- Location Details: Suburban
School Information
- School District: Anne Arundel County Public Schools
Heating & Cooling
- Central air: Yes
- Cooling Type: Ceiling Fan(s), Central A/C, Heat Pump(s)
- Cooling Fuel: Electric
- Heating Type: Heat Pump(s), Forced Air
- Heating Fuel: Electric
- Water Heater: Electric
Utilities
- Sewer: Public Sewer
- Water: Public
- Utility Description: Cable TV Available
Structural Information
- Architectural Style: Colonial
- Structure Type: Detached
- Construction: Vinyl Siding
- Basement: Yes
- Basement Entrance: Yes
- Basement Desc.: Connecting Stairway, Space For Rooms, Daylight, Partial, Full, Interior Access, Outside Entrance, Shelving, Walkout Stairs, Sump Pump
- Foundation: Block
- Roof: Asphalt
- Walls/Ceilings: Dry Wall
- Windows: Screens
- Doors: Insulated, Sliding Glass, Six Panel
- Stories Description: Main, Upper 1
- Square Feet: 2,036
- Sq. Ft. Source: Assessor
- Living Area: 1,376 Sq. Ft.
- Finished Above Grnd: 1,376 Sq. Ft.
- Year Built: 1991
- Year Built Source: Assessor
- Property Condition: Good
Additional Structures
Lot Features
- Lot Size (Acres): 0.11
- Lot Size (Sq. Ft.): 5,000
- Lot Size Source: Assessor
- Street/Road Desc.: Black Top
- Zoning: RESIDENTIAL
- Fencing (Description): Privacy, Rear
Financial Considerations
- Price Per Sq. Ft.: $290.62
- Assessment Year: 2026
- County Tax: $3,343
- County Tax Freq: Annually
- Tax w/Assessment: $329,967
- Tax Amount: $3,769
- Tax Year: 2025
- Terms: Standard Sale
- Tax Total Finished Sq. Ft.: 1376
Disclosures and Reports
- Ownership: Fee Simple
- Exclusions: Refrigerator, washer & dryer on main level, freezer in LL.
- Inclusions: 1 year buyer home warranty, washer & dryer in basement, stove, dishwasher
- Section: 46
- Lot Number: 3
Listed by Berkshire Hathaway HomeServices Homesale Realty, Michael W Nelson
Sold by Hogan Companies Residential, Victor White