This is a carousel with tiles that activate property listing cards. Use the previous and next buttons to navigate.
1/1
$507,500
This is a carousel with tiles that activate property listing cards. Use the previous and next buttons to navigate.
1/1
Property Description
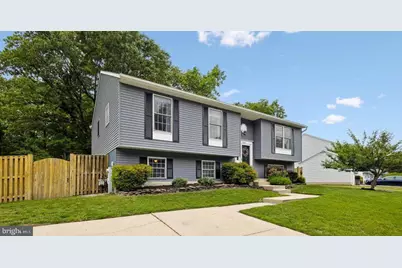
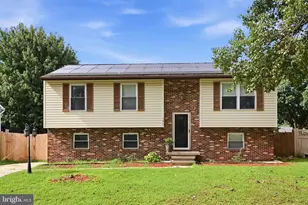
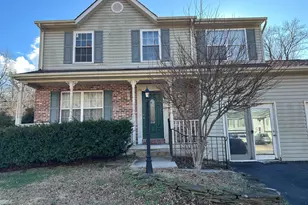
Nestled in a serene setting, this beautifully maintained home offers a perfect blend of comfort and sophistication. With over 2,000 square feet of thoughtfully designed living space, this residence features 5 spacious bedrooms and 3 full bathrooms-ideal for those seeking both functionality and flexibility. Step inside to an inviting open floor plan that seamlessly connects the living, dining, and kitchen areas. The combination kitchen and dining space is perfect for entertaining, featuring a skylight for natural light and stainless steel dishwasher and stove appliances. Just off the kitchen, the living room provides a warm and welcoming space for everyday living or hosting guests. Easy access to the large deck makes grilling and outdoor gatherings effortless. The main level includes a generously sized primary bedroom with three closets and a private full bathroom, along with two additional bedrooms and a full hallway bath. The lower level offers even more living space, complete with two additional bedrooms, a full bathroom with a shower, a spacious recreation room featuring a pool table, and a utility room with washer and dryer. Walk-out sliding doors lead directly to the fully fenced backyard, where you'll find a fire pit area-perfect for relaxing evenings or entertaining under the stars. The partly wooded lot creates a peaceful, picturesque backdrop. A concrete driveway accommodates two vehicles, adding everyday convenience to this exceptional home. Combining space, functionality, and outdoor living in a tranquil setting-this home is truly move-in ready.
Full Property Details
Full Property Details for 7864 Dero
General
- Sold For: $507,500
- Taxes: $4,069 (2026)
- Status: Closed
- Type: Single Family
- Source: BrightMLSMidAtlantic
- MLS ID: MDAA2145322
- Added to Site: 59 day(s) ago
Interior
- Rooms/Areas: Living Room, Kitchen, Recreation Room, Utility Room
- Interior Features: Ceiling Fan(s), Combination Kitchen/Dining, Family Room Off Kitchen, Floor Plan - Open, Recessed Lighting, Skylight(s)
- Appliances: Built-In Microwave, Dishwasher, Disposal, Dryer, Exhaust Fan, Oven/Range - Gas, Refrigerator, Stainless Steel Appliances, Washer, Water Heater
Rooms
Bathrooms
- Total Bathrooms: 3
- Full Bathrooms: 3
- Main Floor Baths: 2
- Main - Full Baths: 2
- Lower Floor Baths: 1
- Lower - Full Baths: 1
Bedrooms
- Total Bedrooms: 5
- Bedrooms Lower: 2
- Bedrooms Main & Up: 3
Other Rooms
- Laundry: None
Additional Information
- Security/Safety: Carbon Monoxide Detector(s), Smoke Detector
Parking
- Total Spaces: 2
- Parking Features: Concrete Driveway
- Parking Type: Driveway, On Street
Location
- County: ANNE ARUNDEL
- Subdivision: SANDY OAKS
- Driving Directions: Use GPS
School Information
- School District: Anne Arundel County Public Schools
Community
- Pets Allowed: Yes
- Pets: No Pet Restrictions
Heating & Cooling
- Central air: Yes
- Cooling Type: Ceiling Fan(s), Central A/C
- Cooling Fuel: Electric
- Heating Type: Forced Air
- Heating Fuel: Natural Gas
- Water Heater: Electric
Utilities
- Sewer: Public Sewer
- Water: Public
Structural Information
- Architectural Style: Split Foyer
- Structure Type: Detached
- Construction: Other
- Foundation: Permanent
- Roof: Architectural Shingle
- Walls/Ceilings: Vaulted Ceilings
- Windows: Skylights
- Doors: Sliding Glass, Six Panel, Storm
- Stories Description: Lower 1, Main
- Square Feet: 2,608
- Sq. Ft. Source: Estimated
- Living Area: 2,414 Sq. Ft.
- Finished Above Grnd: 1,304 Sq. Ft.
- Finished Below Grnd: 1,110 Sq. Ft.
- Year Built: 1996
- Year Built Source: Estimated
- Property Condition: Very Good
Unit Information
Unit 1
- Bathrooms-Lower: 1
- Bedrooms-Lower: 2
Lot Features
- Property View: Trees/Woods
- Lot Size (Acres): 0.17
- Lot Size (Sq. Ft.): 7,405
- Lot Size Source: Estimated
- Zoning: R5
- Lot Description: Backs to Trees, Partly Wooded
- Fencing (Description): Chain Link, Wood, Rear
Financial Considerations
- Price Per Sq. Ft.: $379.6
- Assessment Year: 2026
- County Tax: $3,643
- County Tax Freq: Annually
- Tax w/Assessment: $358,100
- Tax Amount: $4,069
- Tax Year: 2026
- Terms: Standard Sale
Disclosures and Reports
- Ownership: Fee Simple
- Inclusions: Pool table, television in primary bedroom, wood shelving and cabinetry in utility room, basketball hoop
- Section: 3
- Lot Number: 19
Listed by Taylor Properties, Kristen L Swartz
Sold by Compass, Amber M Dosch

Get Pre-Approved Today
Schools
Schools serving 7864 Dero
School District:Anne Arundel County Public Schools
| Name | Grades | Distance |
|---|---|---|
Freetown Elementary School 7904 Freetown Road, Glen Burnie, MD 21060 | PK-5 | 0.7 mi |
Marley Middle School 10 Davis Court, Glen Burnie, MD 21060 | 6-8 | 1.8 mi |
Glen Burnie High School 7550 Baltimore Annapolis Boulevard, Glen Burnie, MD 21060 | 9-12 | 3.1 mi |
Disclaimer:
School attendance boundaries provided by ATTOM Data Solutions and are for reference only. Contact the school directly to verify enrollment eligibility.
Price & Sales History for 7864 Dero
Date
Details
Price
Change
Source
6/16/2026
Sold
$507,500
2.53%
MLS
5/14/2026
Listed
$495,000
—
MLS
Disclaimer: Historical sales information is derived from public records provided by the county offices. Information is not guaranteed and should be independently verified.
7864 Dero, Pasadena, MD 21122 (MLS# MDAA2145322) is a Single Family property that was sold at $507,500 on June 16, 2026. Want to learn more about 7864 Dero? Do you have questions about finding other Single Family real estate for sale in Pasadena? You can browse all Pasadena real estate or contact a Coldwell Banker agent to request more information.