This is a carousel with tiles that activate property listing cards. Use the previous and next buttons to navigate.
1/27
$435,000
This is a carousel with tiles that activate property listing cards. Use the previous and next buttons to navigate.
1/27
Property Description
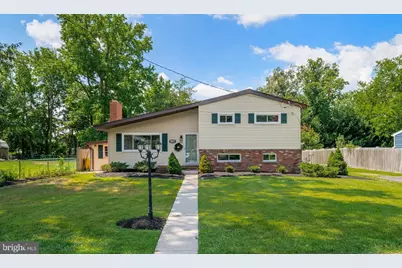
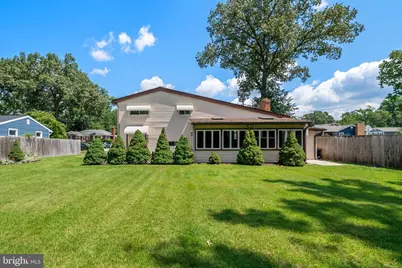
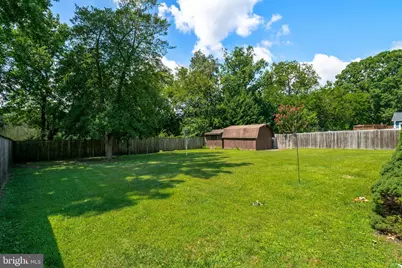
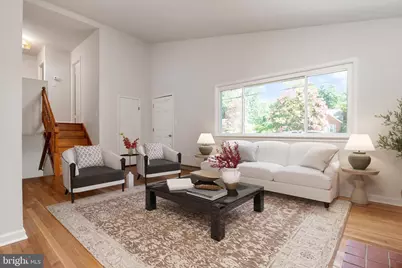
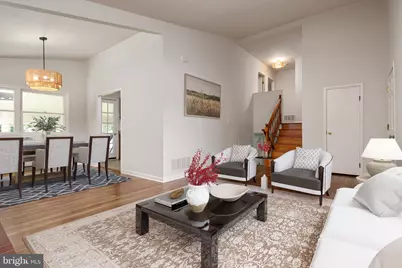
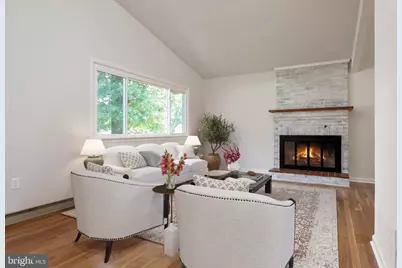
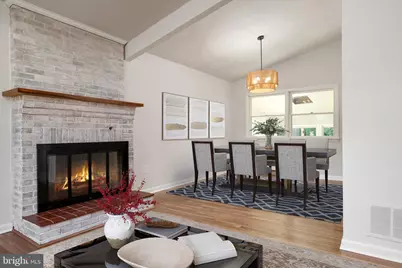
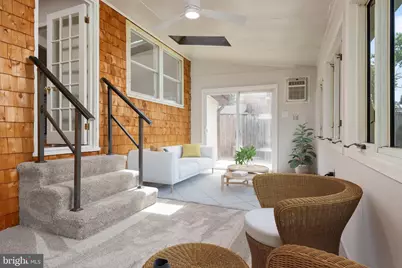
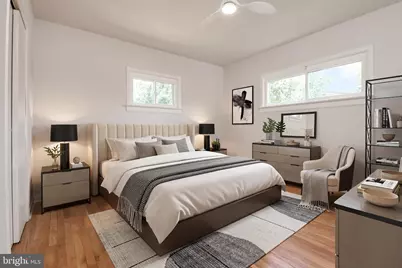
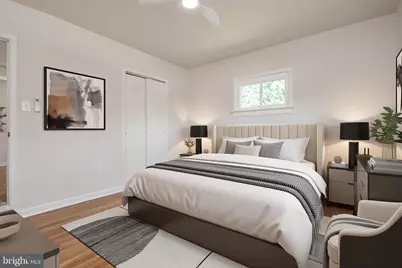
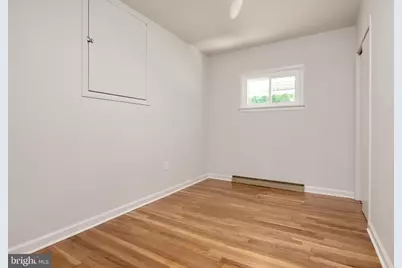
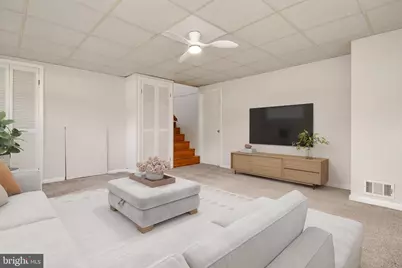
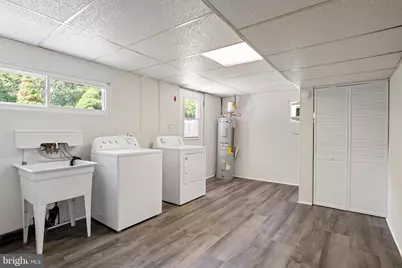
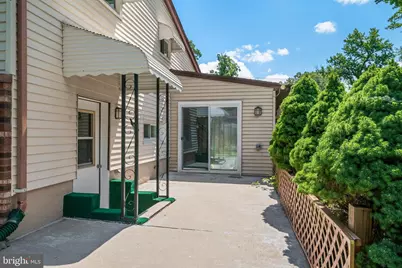
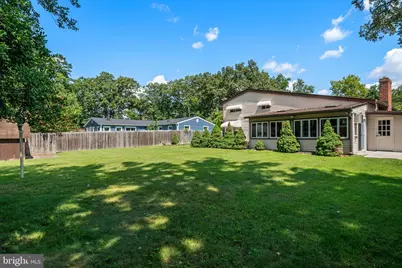
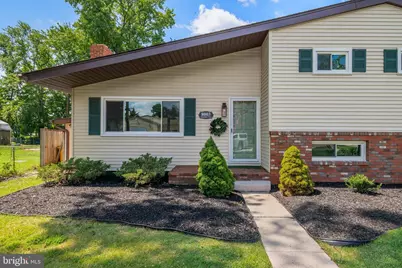
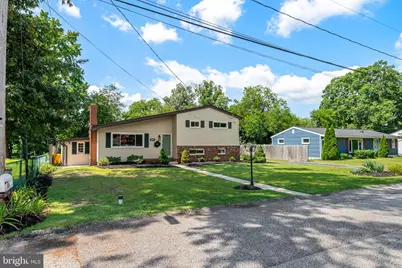
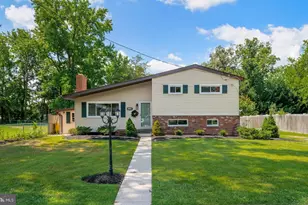
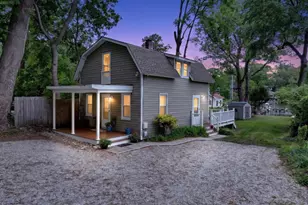
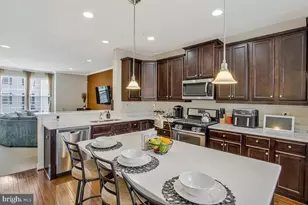
Significant price reduction! Discover the charm of this beautifully maintained split-level home nestled in the desirable Woodholme neighborhood. Offering a thoughtfully designed living space, this residence features three spacious bedrooms and a full bathroom, perfect for comfortable living. Step inside to find a warm and inviting atmosphere, highlighted by elegant hardwood floors and cozy carpeting. The formal dining area is ideal for entertaining, while the living room boasts a stunning brick fireplace with glass doors, creating a perfect focal point for gatherings. The kitchen is equipped with essential appliances, including an electric oven/range, refrigerator, washer, and dryer, ensuring convenience for everyday living. Enjoy the serene garden and lawn views from your home, providing a peaceful backdrop for relaxation. Outside, the property features an oversized shed and a generous driveway with space for three plus vehicles, enhancing both functionality and curb appeal. The 0.27-acre lot offers ample outdoor space for gardening or leisure activities. Located just minutes from local amenities, including parks, shopping, and dining, this home is also conveniently situated less than 10 miles from the airport and within a mile of public transportation. Experience the perfect blend of comfort, style, and community in this delightful Woodholme residence-your dream home awaits!
Full Property Details
Full Property Details for 8003 Woodholme Cir
General
- Price: $435,000
- Taxes: $3,439 (2025)
- Status: Active
- Type: Single Family
- Source: BrightMLSMidAtlantic
- MLS ID: MDAA2153018
- Updated: 9/11/2026
- Added to Site: 49 day(s) ago
Interior
- Rooms/Areas: Living Room, Dining Room, Primary Bedroom, Bedroom 2, Bedroom 3, Kitchen, Family Room, Sun/Florida Room, Utility Room, Full Bath
- Interior Features: Bathroom - Tub Shower, Carpet, Ceiling Fan(s), Dining Area, Formal/Separate Dining Room, Wood Floors
- Fireplace: Yes
- Number of Fireplaces: 1
- Fireplace(s): Brick, Fireplace - Glass Doors, Wood
- Appliances: Dryer, Oven/Range - Electric, Refrigerator, Washer, Water Heater
- Flooring: Hardwood, Carpet, Ceramic Tile
Rooms
Bathrooms
- Total Bathrooms: 1
- Full Bathrooms: 1
- Upper Floor Baths: 1
- Upper - Full Baths: 1
Bedrooms
- Total Bedrooms: 3
- Bedrooms Upper: 3
Other Rooms
- Laundry: Has Laundry
Exterior
- Exterior Features: Exterior Lighting
Parking
- Total Spaces: 3
- Parking Type: Driveway
Location
- County: ANNE ARUNDEL
- Subdivision: WOODHOLME
- Driving Directions: Jumpers Hole Road to Woodholme Circle
School Information
- School District: Anne Arundel County Public Schools
Heating & Cooling
- Central air: Yes
- Cooling Type: Central A/C
- Cooling Fuel: Electric
- Heating Type: Forced Air
- Heating Fuel: Oil
- Water Heater: Electric
Utilities
- Sewer: Public Sewer
- Water: Public
Structural Information
- Architectural Style: Split Level
- Structure Type: Detached
- Construction: Combination, Brick, Vinyl Siding
- Foundation: Crawl Space
- Roof: Architectural Shingle
- Stories Description: Lower 1, Main, Upper 1
- Square Feet: 2,136
- Sq. Ft. Source: Estimated
- Living Area: 2,136 Sq. Ft.
- Finished Above Grnd: 1,656 Sq. Ft.
- Finished Below Grnd: 480 Sq. Ft.
- Year Built: 1961
- Year Built Source: Estimated
- Property Condition: Good
Lot Features
- Property View: Garden/Lawn
- Lot Size (Acres): 0.27
- Lot Size (Sq. Ft.): 11,625
- Lot Size Source: Assessor
- Zoning: R2
- Fencing (Description): Partially
Financial Considerations
- Price Per Sq. Ft.: $262.68
- Assessment Year: 2026
- County Tax: $3,013
- County Tax Freq: Annually
- Tax w/Assessment: $290,233
- Tax Amount: $3,439
- Tax Year: 2025
- Tax Total Finished Sq. Ft.: 1656
Disclosures and Reports
- Ownership: Fee Simple
- Section: 2
- Lot Number: 78
Listed by Synergy Realty, Kathleen A May

Get Pre-Approved Today
Schools
Schools serving 8003 Woodholme Cir
School District:Anne Arundel County Public Schools
| Name | Grades | Distance |
|---|---|---|
Freetown Elementary School 7904 Freetown Road, Glen Burnie, MD 21060 | PK-5 | 0.7 mi |
Marley Middle School 10 Davis Court, Glen Burnie, MD 21060 | 6-8 | 1.4 mi |
Glen Burnie High School 7550 Baltimore Annapolis Boulevard, Glen Burnie, MD 21060 | 9-12 | 2.6 mi |
Disclaimer:
School attendance boundaries provided by ATTOM Data Solutions and are for reference only. Contact the school directly to verify enrollment eligibility.
Price & Sales History for 8003 Woodholme Cir
Date
Details
Price
Change
Source
9/10/2026
Price Reduced
$435,000
-3.33%
MLS
7/30/2026
Listed
$450,000
—
MLS
Disclaimer: Historical sales information is derived from public records provided by the county offices. Information is not guaranteed and should be independently verified.
Tax History
Tax History for 8003 Woodholme Cir
Year
Property Taxes
Change
Tax Assessment
Change
2025
$2,690
—
$290,233
5%
2025
$2,690
30%
$276,667
5%
2023
$2,074
—
$263,100
3%
2023
$2,074
-19%
$254,467
4%
2022
$2,569
-1%
$245,833
4%
2018
$2,606
15%
$237,200
—
2021
$2,260
1%
$237,200
—
2020
$2,230
3%
$237,200
-8%
2019
$2,162
2%
$257,000
5%
2018
$2,126
1%
$243,700
6%
2017
$2,095
2%
$230,400
6%
2016
$2,064
1%
$217,100
—
2015
$2,050
2%
$217,100
—
2014
$2,015
—
$217,100
—
Disclaimer: Historical tax information is derived from public records provided by the county offices. Information is not guaranteed and should be independently verified.
Estimate the Cost
Estimate the Cost for 8003 Woodholme Cir
8003 Woodholme Circle, Pasadena, MD 21122 (MLS# MDAA2153018) is a Single Family property with 3 bedrooms and 1 full bathroom. 8003 Woodholme Circle is currently listed for $435,000 and was received on July 30, 2026. Want to learn more about 8003 Woodholme Circle? Do you have questions about finding other Single Family real estate for sale in Pasadena? You can browse all Pasadena real estate or contact a Coldwell Banker agent to request more information.