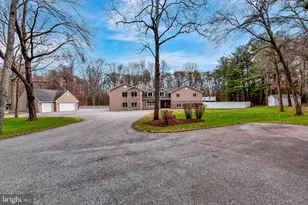
Full Property Details for 8044 Forest Glen Dr
General
- Sold For: $1,080,000
- Taxes: $9,069 (2025)
- Status: Closed
- Type: Single Family
- Source: BrightMLSMidAtlantic
- MLS ID: MDAA2148284
- Added to Site: 121 day(s) ago
Interior
- Rooms/Areas: Living Room, Dining Room, Primary Bedroom, Bedroom 3, Bedroom 4, Kitchen, Game Room, Family Room, Foyer, Laundry, Mud Room, Storage Room, Utility Room, Attic
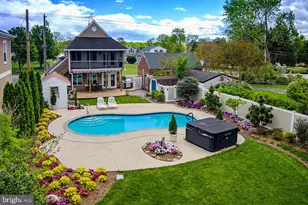
- Interior Features: Family Room Off Kitchen, Kitchen - Island, Combination Dining/Living, Upgraded Countertops, Primary Bath(s), Wood Floors, WhirlPool/HotTub, Floor Plan - Open
- Fireplace: Yes
- Number of Fireplaces: 2
- Fireplace(s): Gas/Propane
- Appliances: Dishwasher, Dryer, Humidifier, Microwave, Oven/Range - Electric, Refrigerator, Washer, Exhaust Fan
- Flooring: Luxury Vinyl Plank, Ceramic Tile, Carpet
Rooms
- Total Bathrooms: 4
- Full Bathrooms: 4
- Upper Floor Baths: 2
- Upper - Full Baths: 2
- Main Floor Baths: 1
- Main - Full Baths: 1
- Lower Floor Baths: 1
- Lower - Full Baths: 1
- Total Bedrooms: 3
- Bedrooms Upper: 2
- Bedrooms Lower: 1
Exterior
- Exterior Features: Extensive Hardscape, Exterior Lighting, Stone Retaining Walls
- Porch/Patio/Deck: Deck(s), Patio(s), Porch(es)
Parking
- Garage: Yes
- Garage Spaces: 2
- Total Spaces: 16
- Parking Features: Asphalt Driveway, Concrete Driveway, Paved Parking, Private
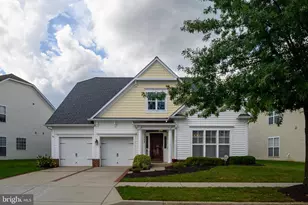
- Parking Type: Off Street, Attached Garage
- Garage Description: Garage Door Opener
Location
- County: ANNE ARUNDEL
- Subdivision: FOREST GLEN
- Driving Directions: GPS
- Location Details: Creek/Stream
School Information
- School District: Anne Arundel County Public Schools
- Elementary School: Bodkin
- Middle School: Chesapeake Bay
- High School: Chesapeake
Heating & Cooling
- Central air: Yes
- Cooling Type: Central A/C
- Cooling Fuel: Electric
- Heating Type: Forced Air, Heat Pump(s), Heat Pump - Gas BackUp
- Heating Fuel: Central, Propane - Owned, Electric
- Water Heater: Propane
Utilities
- Sewer: Private Septic Tank
- Water: Conditioner, Filter, Well
- Dist. to Water: 0 Blocks
Structural Information
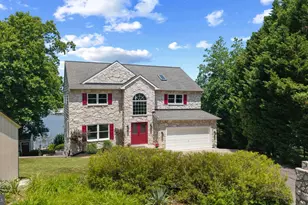
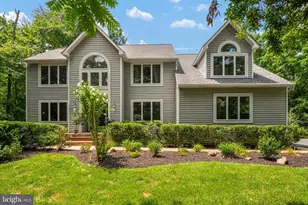
- Architectural Style: Colonial
- Structure Type: Detached
- Construction: Concrete, Stone, Vinyl Siding
- Basement: Yes
- Basement Entrance: Yes
- Basement Desc.: Daylight, Partial, Partially Finished, Improved, Outside Entrance, Interior Access, Rear Entrance, Sump Pump, Walkout Level, Windows
- Foundation: Block
- Roof: Asphalt, Architectural Shingle
- Walls/Ceilings: Dry Wall, Vaulted Ceilings
- Windows: Bay/Bow, Double Pane, Screens, Skylights
- Doors: French, Sliding Glass
- Stories Description: Lower 1, Lower 2, Main, Upper 1
- Square Feet: 4,414
- Sq. Ft. Source: Estimated
- Living Area: 3,361 Sq. Ft.
- Finished Above Grnd: 2,361 Sq. Ft.
- Finished Below Grnd: 1,000 Sq. Ft.
- Basement Finished: 90%
- Year Built: 2000
- Year Built Source: Assessor
- Property Condition: Very Good
Unit Information
- Bathrooms-Lower: 1
- Bedrooms-Lower: 1
Additional Structures
Lot Features
- Property View: Water, Garden/Lawn, River, Scenic Vista
- Lot Size (Acres): 0.34
- Lot Size (Sq. Ft.): 15,010
- Lot Size Source: Assessor
- Zoning: R1
- Lot Description: Bulkheaded, Landscaping, Stream/Creek, Trees/Wooded, Cleared, Fishing Available, Front Yard, Private
Water Features
- Water Front: Yes
- Water View: Yes
- Navigable Water: Yes
- Water Access: Yes
- Water Access Desc: Boat - Powered, Canoe/Kayak, Fishing Allowed, Personal Watercraft (PWC), Private Access, Sail, Swimming Allowed
- Water Front Type: Creek/Stream
- Water Front Name: MAIN CREEK/BODKIN CREEK
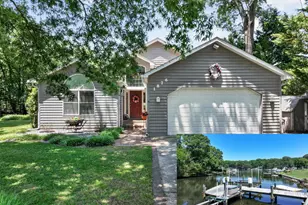
- Dock/Slip Conveys: Yes
- Docks: 1
- Power Boats: 2
- Non-Power Boats: 2
Financial Considerations
- Price Per Sq. Ft.: $487.08
- Assessment Year: 2026
- County Tax: $8,643
- County Tax Freq: Annually
- Tax w/Assessment: $832,000
- Tax Amount: $9,069
- Tax Year: 2025
- Terms: Standard Sale
- Tax Total Finished Sq. Ft.: 2361
Disclosures and Reports
- Ownership: Fee Simple
- Lot Number: 342
Listed by TTR Sotheby's International Realty, Bradley R Kappel and TTR Sotheby's International Realty, Christian Schou
Sold by TTR Sotheby's International Realty, Kristin Luca