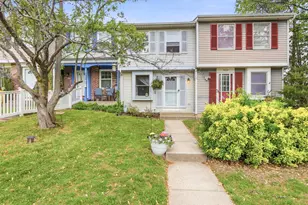
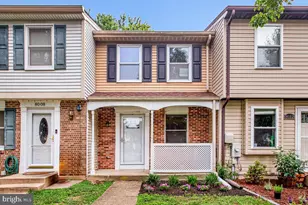
Full Property Details for 8061 Croydon Way
General
- Sold For: $345,000
- HOA FEE: $72/month
- Taxes: $3,463 (2025)
- Status: Closed
- Type: Townhouse
- Source: BrightMLSMidAtlantic
- MLS ID: MDAA2152474
- Added to Site: 69 day(s) ago
Interior
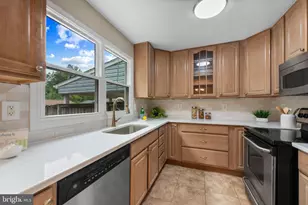
- Interior Features: Combination Kitchen/Dining, Carpet, Ceiling Fan(s), Floor Plan - Traditional
- Appliances: Dishwasher, Disposal, Dryer, Exhaust Fan, Icemaker, Oven - Self Cleaning, Oven/Range - Electric, Range Hood, Refrigerator, Washer
- Flooring: Carpet
Rooms
- Total Bathrooms: 3
- Full Bathrooms: 1
- Half Bathrooms: 2
- Upper Floor Baths: 1
- Upper - Full Baths: 1
- Main Floor Baths: 1
- Main - 1/2 Baths: 1
- Lower Floor Baths: 1
- Lower - 1/2 Baths: 1
- Total Bedrooms: 2
- Bedrooms Upper: 2
- Laundry: Lower Floor, Dryer In Unit, Washer In Unit
Additional Information
- Shared Amenities: Pool - Outdoor
- Shared Pool: Yes
- Pool: Yes
Parking
- Assigned Spaces: 2
- Parking Features: Assigned, Paved Parking
- Parking Type: Off Street, Parking Lot
Location
- County: ANNE ARUNDEL
- Subdivision: CHESTERFIELD
- Driving Directions: MD-100 to Edwin Raynor Blvd. Turn onto Tower Bridge Dr, left onto Croydon Way. Home is on the left.
School Information
- School District: Anne Arundel County Public Schools
Community
Heating & Cooling
- Central air: Yes
- Cooling Type: Central A/C
- Cooling Fuel: Electric
- Heating Type: Heat Pump(s)
- Heating Fuel: Electric
- Water Heater: Electric
Utilities
- Sewer: Public Sewer
- Water: Public
- Utility Description: Electric Available, Cable TV Available
Structural Information
- Architectural Style: Colonial
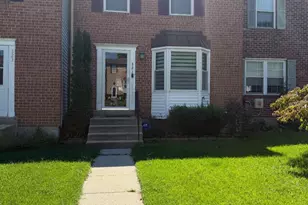
- Structure Type: Interior Row/Townhouse
- Construction: Brick Front
- Basement: Yes
- Basement Desc.: Full, Partially Finished
- Foundation: Block
- Roof: Shingle
- Stories Description: Lower 1, Main, Upper 1
- Square Feet: 1,840
- Sq. Ft. Source: Assessor
- Living Area: 1,540 Sq. Ft.
- Finished Above Grnd: 1,240 Sq. Ft.
- Finished Below Grnd: 300 Sq. Ft.
- Year Built: 1987
- Year Built Source: Assessor
Unit Information
Lot Features
- Lot Size (Acres): 0.05
- Lot Size (Sq. Ft.): 2,000
- Lot Size Source: Assessor
- Zoning: R5
Financial Considerations
- Price Per Sq. Ft.: $274.11
- Association Fee: $72
- Assoc Fee Freq.: Monthly
- Assessment Year: 2026
- County Tax: $3,037
- County Tax Freq: Annually
- Tax w/Assessment: $304,900
- Tax Amount: $3,463
- Tax Year: 2025
- Terms: Standard Sale
- Tax Total Finished Sq. Ft.: 1540
Disclosures and Reports
Listed by Taylor Properties, Patrick Kelley
Sold by RE/MAX Executive, Charles C Blanton