This is a carousel with tiles that activate property listing cards. Use the previous and next buttons to navigate.
1/1
$775,000
This is a carousel with tiles that activate property listing cards. Use the previous and next buttons to navigate.
1/1
Property Description
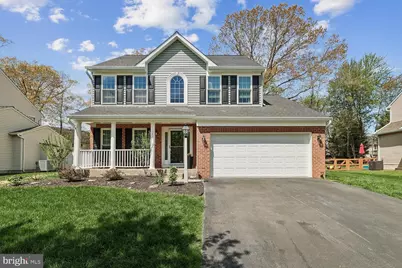
Absolutely stunning and fully transformed, this exceptional residence in the sought-after community of Farmington Village is the definition of turnkey luxury. Thoughtfully redesigned and meticulously upgraded from top to bottom between 2023-2026, this home offers over 3,200 square feet of refined living with no detail overlooked. At the heart of the home is a completely reimagined chef's kitchen, featuring custom cabinetry, designer tile, an oversized island, premium countertops, and all new stainless steel appliances-seamlessly blending style and functionality. The main level is enhanced by beautifully refinished hardwood floors, all new lighting, custom window treatments, and a private office with elegant French doors. Upstairs, four spacious bedrooms provide comfort and sophistication, each with custom closet systems. The secondary bathroom has been fully rebuilt with high-end finishes and new plumbing, while the luxurious primary suite offers a spa-like retreat with a custom-designed closet. The lower level is equally impressive, offering expansive flexible living space ideal for entertaining, relaxing, or accommodating guests, complete with a bedroom and full bath. Beyond aesthetics, this home offers true peace of mind with an extensive list of major capital improvements, including a new architectural roof, all new siding with Tyvek wrap, energy-efficient windows and doors, new gutters routed away from the foundation, updated septic system, new deck, fencing, and comprehensive system upgrades throughout. Every major component has been addressed with precision and care. Situated on one of the largest, fully fenced lots in the community, the outdoor space is a private retreat featuring extensive hardscaping, a built-in gas line for grilling, and ample space to entertain or unwind. This is a rare opportunity to own a completely renovated, move-in ready home where luxury, quality, and thoughtful design come together seamlessly. There is nothing that needs to be done here, this is truly as turn key as it gets. Great location, great community amenities, don't miss out!
Full Property Details
Full Property Details for 8196 Bell Tower Crossing
General
- Sold For: $775,000
- HOA FEE: $77/month
- Taxes: $5,972 (2025)
- Status: Closed
- Type: Single Family
- Source: BrightMLSMidAtlantic
- MLS ID: MDAA2140912
- Added to Site: 88 day(s) ago
Interior
- Fireplace: Yes
- Number of Fireplaces: 1
- Fireplace(s): Fireplace - Glass Doors
- Appliances: Built-In Microwave, Dishwasher, Disposal, Dryer, Washer, Oven/Range - Gas, Refrigerator, Stainless Steel Appliances
- Flooring: Hardwood, Carpet, Ceramic Tile
Rooms
Bathrooms
- Total Bathrooms: 4
- Full Bathrooms: 3
- Half Bathrooms: 1
- Upper Floor Baths: 2
- Upper - Full Baths: 2
- Main Floor Baths: 1
- Main - 1/2 Baths: 1
- Lower Floor Baths: 1
- Lower - Full Baths: 1
Bedrooms
- Total Bedrooms: 5
- Bedrooms Upper: 4
- Bedrooms Lower: 1
Additional Information
- Shared Amenities: Basketball Courts, Club House, Dog Park, Jog/Walk Path, Pool - Outdoor, Swimming Pool, Tennis Courts, Tot Lots/Playground
- Shared Pool: Yes
- Pool: Yes
Exterior
- Exterior Features: Lawn Sprinkler
- Porch/Patio/Deck: Brick, Patio(s)
Parking
- Garage: Yes
- Garage Spaces: 2
- Total Spaces: 2
- Parking Features: Asphalt Driveway
- Parking Type: Attached Garage, Driveway, On Street
- Garage Description: Garage Door Opener, Inside Access, Garage - Front Entry
Location
- County: ANNE ARUNDEL
- Subdivision: FARMINGTON VILLAGE
- Driving Directions: Mountain Road right onto Waterford Road left onto N Star Drive left onto Bell Tower Xing
School Information
- School District: Anne Arundel County Public Schools
Community
- Association: Yes
- Assoc. Name: FARMINGTON VILLAGE
- Assoc. Fees Include: Common Area Maintenance, Management, Pool(s), Snow Removal
- Pets Allowed: Yes
- Pets: No Pet Restrictions
Heating & Cooling
- Central air: Yes
- Cooling Type: Central A/C
- Cooling Fuel: Electric
- Heating Type: Heat Pump(s)
- Heating Fuel: Natural Gas
- Water Heater: Natural Gas
Utilities
- Sewer: Public Sewer
- Water: Public
Structural Information
- Architectural Style: Colonial
- Structure Type: Detached
- Construction: Brick, Vinyl Siding
- Basement: Yes
- Basement Desc.: Fully Finished
- Foundation: Block
- Roof: Architectural Shingle
- Walls/Ceilings: Dry Wall
- Windows: Double Hung, Double Pane, Energy Efficient, Replacement, Screens
- Stories Description: Lower 1, Main, Upper 1
- Square Feet: 3,430
- Sq. Ft. Source: Estimated
- Living Area: 3,220 Sq. Ft.
- Finished Above Grnd: 2,172 Sq. Ft.
- Finished Below Grnd: 1,048 Sq. Ft.
- Basement Finished: 100%
- Year Built: 2000
- Year Built Source: Assessor
- Property Condition: Excellent
Unit Information
Unit 1
- Bathrooms-Lower: 1
- Bedrooms-Lower: 1
Additional Structures
- Other Structures: Shed
Lot Features
- Lot Size (Acres): 0.3
- Lot Size (Sq. Ft.): 13,000
- Lot Size Source: Assessor
- Zoning: R2
Financial Considerations
- Price Per Sq. Ft.: $368.28
- Association Fee: $77
- Assoc Fee Freq.: Monthly
- Assessment Year: 2026
- County Tax: $5,546
- County Tax Freq: Annually
- Tax w/Assessment: $565,867
- Tax Amount: $5,972
- Tax Year: 2025
- Terms: Standard Sale
- Tax Total Finished Sq. Ft.: 2990
Disclosures and Reports
- Ownership: Fee Simple
- Section: 4
- Lot Number: 57
Listed by Anne Arundel Properties, Inc., Ryan Briggs
Sold by Long & Foster Real Estate, Inc., Marina Yousefian

Get Pre-Approved Today
Schools
Schools serving 8196 Bell Tower Crossing
School District:Anne Arundel County Public Schools
| Name | Grades | Distance |
|---|---|---|
Pasadena Elementary School 401 Pasadena Road, Pasadena, MD 21122 | K-5 | 1.3 mi |
Chesapeake Bay Middle School 4804 Mountain Road, Pasadena, MD 21122 | 6-8 | 5.8 mi |
Chesapeake High School, Pasadena, MD 4798 Mountain Road, Pasadena, MD 21122 | 9-12 | 5.2 mi |
Disclaimer:
School attendance boundaries provided by ATTOM Data Solutions and are for reference only. Contact the school directly to verify enrollment eligibility.
Price & Sales History for 8196 Bell Tower Crossing
Date
Details
Price
Change
Source
6/03/2026
Sold
$775,000
-3.11%
MLS
4/21/2026
Price Reduced
$799,900
-0.01%
MLS
4/17/2026
Listed
$800,000
—
MLS
Disclaimer: Historical sales information is derived from public records provided by the county offices. Information is not guaranteed and should be independently verified.
8196 Bell Tower Crossing, Pasadena, MD 21122 (MLS# MDAA2140912) is a Single Family property that was sold at $775,000 on June 03, 2026. Want to learn more about 8196 Bell Tower Crossing? Do you have questions about finding other Single Family real estate for sale in Pasadena? You can browse all Pasadena real estate or contact a Coldwell Banker agent to request more information.