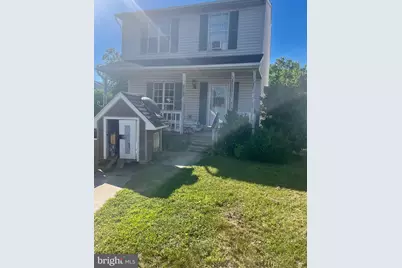
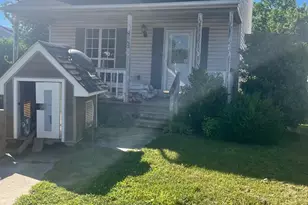
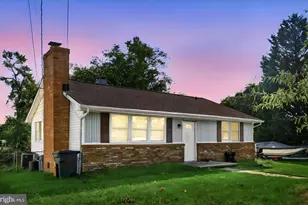
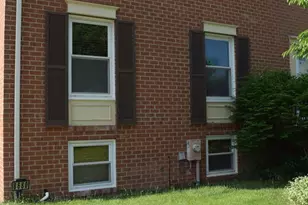
Full Property Details for 8563 Chris Ct
General
- Sold For: $300,000
- HOA FEE: $11/month
- HOA FEE FREQ.: Annually
- Taxes: $3,996 (2025)
- Status: Closed
- Type: Single Family
- Source: BrightMLSMidAtlantic
- MLS ID: MDAA2148748
- Added to Site: 118 day(s) ago
Interior
- Number of Rooms: 8
- Rooms/Areas: Living Room, Dining Room, Primary Bedroom, Bedroom 2, Bedroom 3, Kitchen, Family Room, Basement, Foyer, Workshop, Bathroom 1, Bathroom 3, Primary Bathroom
- Interior Features: Attic, Built-Ins, Dining Area, Exposed Beams, Kitchen - Table Space, Recessed Lighting
- Fireplace: Yes
- Number of Fireplaces: 1
- Fireplace(s): Electric
- Appliances: Built-In Range, Dishwasher, Dryer - Electric, Exhaust Fan, Oven - Self Cleaning, Oven/Range - Electric, Washer, Water Heater
- Flooring: Other, Concrete, Carpet
Rooms
- Total Bathrooms: 3
- Full Bathrooms: 3
- Upper Floor Baths: 2
- Upper - Full Baths: 2
- Lower Floor Baths: 1
- Lower - Full Baths: 1
- Total Bedrooms: 3
- Bedrooms Upper: 3
Additional Information
- Shared Amenities: Water/Lake Privileges, Tot Lots/Playground, Pier/Dock, Picnic Area, Common Grounds, Beach
- Security/Safety: Electric Alarm
Exterior
- Exterior Features: Exterior Lighting, Street Lights
- Porch/Patio/Deck: Balcony, Porch(es), Deck(s)
Parking
- Total Spaces: 3
- Parking Features: Concrete Driveway
- Parking Type: Driveway, Off Street, On Street
Location
- County: ANNE ARUNDEL
- Subdivision: COTTAGE GROVE
- Driving Directions: Edwin Raynor Blvd to R on Cottage Grove to R on Chris Ct.
- Direction Faces: Northeast
School Information
- School District: Anne Arundel County Public Schools
- Elementary School: Sunset
- High School: Northeast
Community
- Association: Yes
- Assoc. Name: COTTAGE GROVE PROPERTY OWNERS ASSOCIATION
- Assoc. Fees Include: Pier/Dock Maintenance, Recreation Facility, Reserve Funds, Common Area Maintenance, Management
- Pets Allowed: Yes
- Pets: No Pet Restrictions
Heating & Cooling
- Cooling Type: Window Unit(s)
- Cooling Fuel: Electric
- Heating Type: Heat Pump(s)
- Water Heater: Electric
Utilities
- Sewer: Public Sewer
- Water: Public
- Utility Description: Cable TV Available, Phone Available
Structural Information
- Architectural Style: Colonial
- Structure Type: Detached
- Construction: Block, Combination
- Basement: Yes
- Basement Entrance: Yes
- Basement Desc.: Connecting Stairway, Heated, Fully Finished, Rear Entrance, Walkout Stairs, Workshop, Sump Pump, Shelving, Outside Entrance, Improved, Full, Interior Access
- Foundation: Block
- Roof: Asphalt, Shingle
- Walls/Ceilings: Dry Wall, Tray Ceilings
- Windows: Double Pane, Double Hung, Vinyl Clad
- Doors: Sliding Glass
- Stories Description: Lower 1, Upper 1
- Square Feet: 1,980
- Sq. Ft. Source: Estimated
- Living Area: 1,920 Sq. Ft.
- Finished Above Grnd: 1,320 Sq. Ft.
- Finished Below Grnd: 600 Sq. Ft.
- Basement Finished: 100%
- Year Built: 1985
- Year Built Source: Assessor
- Property Condition: Major Rehab Needed
Unit Information
Lot Features
- Property View: Street, Water, River
- Lot Size (Acres): 0.14
- Lot Size (Sq. Ft.): 6,214
- Lot Size Source: Assessor
- Street/Road Desc.: Black Top
- Zoning: R5
- Lot Description: Cul-de-sac, Front Yard, Rear Yard, SideYard(s)
- Fencing (Description): Privacy, Rear, Vinyl, Wood
Water Features
- Water View: Yes
- Navigable Water: Yes
- Water Access: Yes
- Water Front Type: River
- Water Front Name: Rock Creek
Financial Considerations
- Price Per Sq. Ft.: $265.15
- Association Fee: $132
- Assoc Fee Freq.: Annually
- Assessment Year: 2026
- County Tax: $3,570
- County Tax Freq: Annually
- Tax w/Assessment: $336,067
- Tax Amount: $3,996
- Tax Year: 2025
- Terms: Standard Sale
- Tax Total Finished Sq. Ft.: 1628
Disclosures and Reports
- Ownership: Fee Simple
- Lot Number: 37A
Listed by Douglas Realty LLC, Martin W Lanzino
Sold by Unrepresented, Unrepresented