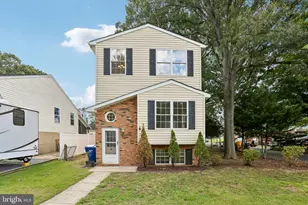
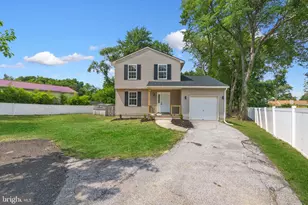
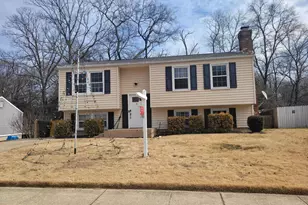
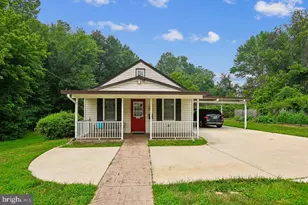
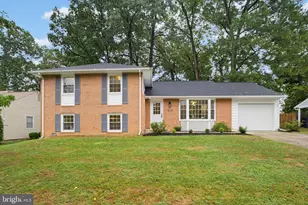
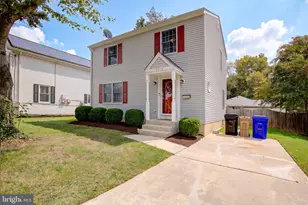
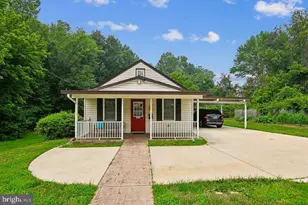
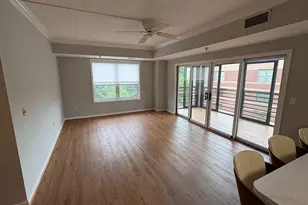
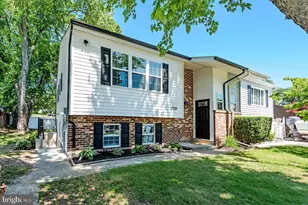
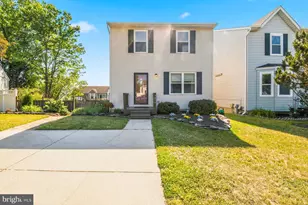
Full Property Details for 998 Pebblestone Rd
General
- Sold For: $440,000
- HOA FEE: $10/month
- HOA FEE FREQ.: Annually
- Taxes: $4,613 (2025)
- Status: Closed
- Type: Single Family
- Source: BrightMLSMidAtlantic
- MLS ID: MDAA2148496
- Added to Site: 50 day(s) ago
Interior
- Rooms/Areas: Living Room, Dining Room, Primary Bedroom, Bedroom 2, Bedroom 3, Bedroom 4, Kitchen, Family Room, Foyer, Bathroom 2, Primary Bathroom, Half Bath
- Interior Features: Bathroom - Stall Shower, Bathroom - Tub Shower, Breakfast Area, Carpet, Chair Railings, Combination Kitchen/Dining, Dining Area, Family Room Off Kitchen, Floor Plan - Open, Floor Plan - Traditional, Kitchen - Country, Kitchen - Eat-In, Kitchen - Table Space, Pantry, Primary Bath(s), Recessed Lighting, Window Treatments, Wood Floors, Other
- Fireplace: Yes
- Number of Fireplaces: 1
- Appliances: Dishwasher, Disposal, Dryer, Exhaust Fan, Icemaker, Oven - Double, Oven - Self Cleaning, Oven/Range - Electric, Range Hood, Refrigerator, Washer, Water Heater
Rooms
- Total Bathrooms: 3
- Full Bathrooms: 2
- Half Bathrooms: 1
- Upper Floor Baths: 2
- Upper - Full Baths: 2
- Main Floor Baths: 1
- Main - 1/2 Baths: 1
- Total Bedrooms: 4
- Bedrooms Upper: 4
- Laundry: Basement, Dryer In Unit, Lower Floor, Washer In Unit
Parking
Location
- County: ANNE ARUNDEL
- Subdivision: QUEENS PARK
- Driving Directions: I-97 TO MD-100 EAST TO EXIT 19 FOR CATHERINE AVENUE TO SLIGHT LEFT ONTO CATHERINE AVENUE TO RIGHT ON MOUNTAIN ROAD TO LEFT ON MANSION HOUSE CROSSING THEN CONTINUE STRAIGHT AT TRAFFIC CIRCLE TO STAY ON MANSION HOUSE CROSSING THEN CONTINUE ONTO NOTLEY ROAD TO LEFT ON PEBBLESTONE ROAD TO HOME ON THE RIGHT
School Information
- School District: Anne Arundel County Public Schools
- Elementary School: High Point
- Middle School: Northeast
- High School: Northeast
Community
- Association: Yes
- Assoc. Name: QUEENS PARK COMMUNITY ASSOCIATION, INC.
- Assoc. Fees Include: Common Area Maintenance, Insurance, Management, Other
Heating & Cooling
- Cooling Type: Heat Pump(s)
- Cooling Fuel: Electric
- Heating Type: Heat Pump(s)
- Heating Fuel: Electric
- Water Heater: Electric
Utilities
- Sewer: Public Sewer
- Water: Public
- Utility Description: Cable TV Available, Electric Available, Phone Available, Sewer Available, Water Available, Other
Structural Information
- Architectural Style: Colonial
- Structure Type: Detached
- Builder: ADVENTURES IN HOME BUILDING
- Model: CANTERBURY
- Construction: Aluminum Siding
- Basement: Yes
- Basement Entrance: Yes
- Basement Desc.: Connecting Stairway, Full, Interior Access, Outside Entrance, Rear Entrance, Space For Rooms, Walkout Stairs
- Foundation: Concrete Perimeter
- Walls/Ceilings: Dry Wall
- Windows: Bay/Bow, Screens
- Stories Description: Main, Upper 1
- Square Feet: 2,492
- Sq. Ft. Source: Assessor
- Living Area: 1,832 Sq. Ft.
- Finished Above Grnd: 1,832 Sq. Ft.
- Year Built: 1988
- Year Built Source: Assessor
Lot Features
- Lot Size (Acres): 0.12
- Lot Size (Sq. Ft.): 5,011
- Lot Size Source: Assessor
- Zoning: R5
Financial Considerations
- Price Per Sq. Ft.: $239.9
- Association Fee: $120
- Assoc Fee Freq.: Annually
- Assessment Year: 2026
- County Tax: $4,187
- County Tax Freq: Annually
- Tax w/Assessment: $384,867
- Tax Amount: $4,613
- Tax Year: 2025
- Terms: Standard Sale
- Tax Total Finished Sq. Ft.: 1832
Disclosures and Reports
- Ownership: Fee Simple
- Section: II-D
- Lot Number: 173A
Listed by RE/MAX Executive, Frank W Burnett
Sold by Berkshire Hathaway HomeServices PenFed Realty, Patricia A Leaf