This is a carousel with tiles that activate property listing cards. Use the previous and next buttons to navigate.
1/1
$735,000
This is a carousel with tiles that activate property listing cards. Use the previous and next buttons to navigate.
1/1
Property Description
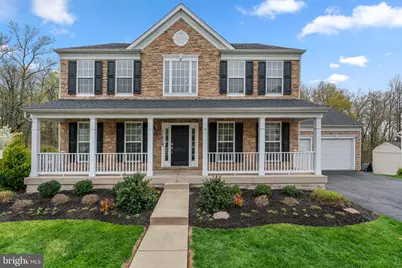
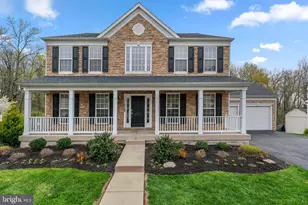
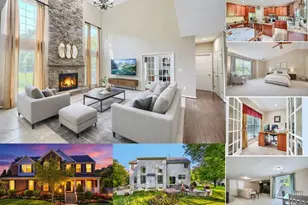
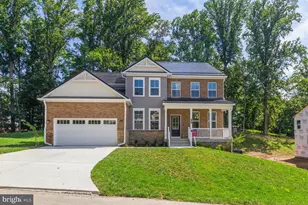
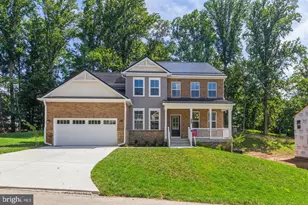
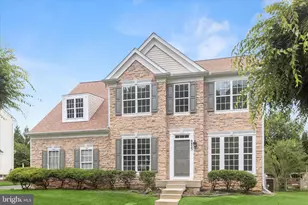
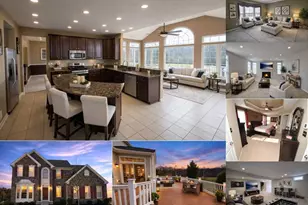
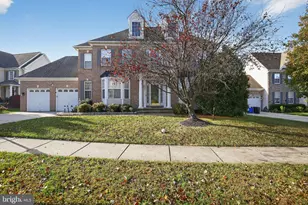
Buyers Got Cold Feet! Their loss is your gain! Completely renovated from top to bottom with no expense spared, this stunning 5 bedroom stone front home offers over 4,300 finished square feet across three beautifully updated levels in the sought after Williams Fields community, backing to forest conservation for added privacy and peaceful views. From the moment you arrive, the full front porch sets the tone for the charm and space this home offers. Inside, you will notice the attention to detail with custom moldings, fresh paint throughout, and luxury vinyl plank flooring on all three levels. The main level features a dramatic two story foyer, spacious living and dining areas, and a beautifully renovated kitchen with quartz countertops, waterfall island, farmhouse sink, stainless steel appliances, gas cooking, and a butler's pantry with barn doors. Upstairs, the primary suite feels like a retreat with a completely renovated spa inspired bath featuring a walk in shower with multiple shower heads, custom finishes, and generous closet space. The additional upstairs bedrooms are all oversized with huge walk in closets, and the renovated Jack and Jill bath adds both style and function for everyday living. The finished lower level is built for both relaxing and entertaining with a large rec room, custom bar area, and a dedicated theater room with projector setup. There is also a true fifth bedroom, along with additional flexible space perfect for a gym, office, or guest suite. Outdoor living is just as impressive with a two tier deck, paver patio, and a shed with electric, all set on a lot that backs to trees for a private and peaceful setting. Major updates include HVAC, water heater, and A/C in 2021, roof in 2020, and thoughtful upgrades throughout, giving buyers peace of mind. This is the kind of home where everything has already been done for you. Just move in and enjoy. Call today for details or your private showing!
Full Property Details
Full Property Details for 11027 Brewers Dr
General
- Sold For: $735,000
- HOA FEE: $37/month
- Taxes: $6,954 (2026)
- Status: Closed
- Type: Single Family
- Source: BrightMLSMidAtlantic
- MLS ID: MDBC2158132
- Added to Site: 89 day(s) ago
Interior
- Rooms/Areas: Living Room, Dining Room, Primary Bedroom, Bedroom 2, Bedroom 3, Bedroom 4, Bedroom 5, Kitchen, Family Room, Breakfast Room, Exercise Room, Laundry, Office, Recreation Room, Storage Room, Bonus Room, Full Bath
- Interior Features: Attic, Bar, Bathroom - Soaking Tub, Bathroom - Walk-In Shower, Breakfast Area, Butlers Pantry, Ceiling Fan(s), Chair Railings, Crown Moldings, Family Room Off Kitchen, Floor Plan - Open, Formal/Separate Dining Room, Kitchen - Gourmet, Kitchen - Island, Kitchen - Table Space, Pantry, Primary Bath(s), Recessed Lighting, Upgraded Countertops, Walk-in Closet(s), Wood Floors
- Fireplace: Yes
- Number of Fireplaces: 2
- Appliances: Built-In Microwave, Cooktop, Dishwasher, Disposal, Dryer, Exhaust Fan, Icemaker, Oven - Double, Refrigerator, Stainless Steel Appliances, Washer
- Flooring: Ceramic Tile, Luxury Vinyl Plank
Rooms
Bathrooms
- Total Bathrooms: 4
- Full Bathrooms: 3
- Half Bathrooms: 1
- Upper Floor Baths: 2
- Upper - Full Baths: 2
- Main Floor Baths: 1
- Main - 1/2 Baths: 1
- Lower Floor Baths: 1
- Lower - Full Baths: 1
Bedrooms
- Total Bedrooms: 5
- Bedrooms Upper: 4
- Bedrooms Lower: 1
Other Rooms
- Laundry: Main Floor
Exterior
- Exterior Features: Extensive Hardscape
- Porch/Patio/Deck: Deck(s), Patio(s), Porch(es)
Parking
- Garage: Yes
- Garage Spaces: 2
- Total Spaces: 6
- Parking Type: Attached Garage, Driveway
- Garage Description: Garage - Front Entry
Location
- County: BALTIMORE
- Subdivision: WILLIAMS FIELDS
- Driving Directions: google
School Information
- School District: Baltimore County Public Schools
- Elementary School: Chapel Hill
- Middle School: Perry Hall
- High School: Perry Hall
Community
- Association: Yes
- Assoc. Fees Include: Common Area Maintenance
Heating & Cooling
- Central air: Yes
- Cooling Type: Central A/C
- Cooling Fuel: Electric
- Heating Type: Forced Air
- Heating Fuel: Natural Gas
- Water Heater: Natural Gas
Utilities
- Sewer: Public Sewer
- Water: Public
Structural Information
- Architectural Style: Colonial
- Structure Type: Detached
- Builder: PULTE HOMES
- Model: CALVERT
- Construction: Vinyl Siding, Stone
- Basement: Yes
- Basement Entrance: Yes
- Basement Desc.: Rear Entrance, Full, Fully Finished
- Foundation: Block
- Walls/Ceilings: 9'+ Ceilings, Tray Ceilings
- Windows: Bay/Bow
- Stories Description: Lower 1, Main, Upper 1
- Square Feet: 4,344
- Sq. Ft. Source: Estimated
- Living Area: 4,344 Sq. Ft.
- Finished Above Grnd: 2,900 Sq. Ft.
- Finished Below Grnd: 1,444 Sq. Ft.
- Year Built: 2005
- Year Built Source: Estimated
Unit Information
Unit 1
- Bathrooms-Lower: 1
- Bedrooms-Lower: 1
Additional Structures
- Other Structures: Shed
Lot Features
- Lot Size (Acres): 0.2
- Lot Size (Sq. Ft.): 8,712
- Lot Size Source: Estimated
- Zoning: RESIDENTIAL
- Lot Description: Backs - Parkland
Financial Considerations
- Price Per Sq. Ft.: $253.45
- Association Fee: $37
- Assoc Fee Freq.: Monthly
- Assessment Year: 2025
- Tax w/Assessment: $601,000
- Tax Amount: $6,954
- Tax Year: 2026
- Terms: Standard Sale
Disclosures and Reports
- Ownership: Fee Simple
- Lot Number: .2
Listed by The KW Collective, Charlotte Savoy
Sold by Mulan Realty, Corp, HANG YANG

Get Pre-Approved Today
Schools
Schools serving 11027 Brewers Dr
School District:Baltimore County Public Schools
| Name | Grades | Distance |
|---|---|---|
Chapel Hill Elementary School 5200 E Joppa Rd, Perry Hall, MD 21128 | PK-5 | 0.6 mi |
Perry Hall Middle School 4300 Ebenezer Rd, Baltimore, MD 21236 | 6-8 | 2.5 mi |
Perry Hall High School 4601 Ebenezer Rd, Baltimore, MD 21236 | 9-12 | 1.9 mi |
Disclaimer:
School attendance boundaries provided by ATTOM Data Solutions and are for reference only. Contact the school directly to verify enrollment eligibility.
Price & Sales History for 11027 Brewers Dr
Date
Details
Price
Change
Source
6/08/2026
Sold
$735,000
—
MLS
4/16/2026
Listed
$735,000
—
MLS
Disclaimer: Historical sales information is derived from public records provided by the county offices. Information is not guaranteed and should be independently verified.
11027 Brewers Drive, Perry Hall, MD 21128 (MLS# MDBC2158132) is a Single Family property that was sold at $735,000 on June 08, 2026. Want to learn more about 11027 Brewers Drive? Do you have questions about finding other Single Family real estate for sale in Perry Hall? You can browse all Perry Hall real estate or contact a Coldwell Banker agent to request more information.