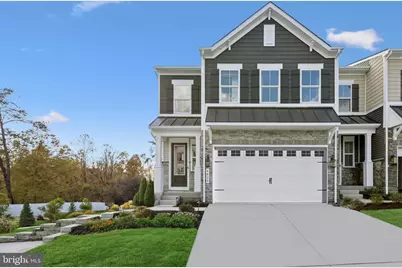
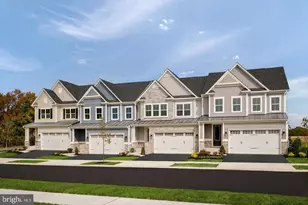
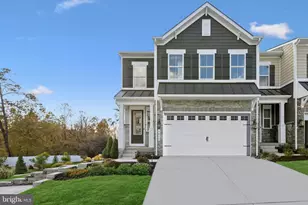
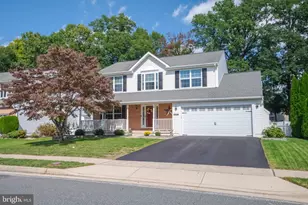
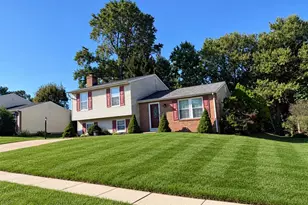
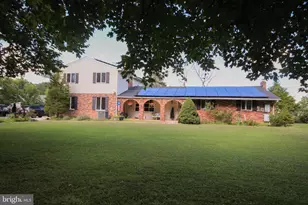
Full Property Details for 4839 Grandiflora Cir
General
- Sold For: $614,999
- HOA FEE: $200/month
- Taxes: $1,046 (2025)
- Status: Closed
- Type: Townhouse
- Source: BrightMLSMidAtlantic
- MLS ID: MDBC2164684
- Added to Site: 138 day(s) ago
Interior
- Rooms/Areas: Dining Room, Kitchen, Great Room, Laundry, Loft, Recreation Room
- Interior Features: Bathroom - Walk-In Shower, Recessed Lighting, Formal/Separate Dining Room, Kitchen - Island, Pantry, Walk-in Closet(s)
- Appliances: Built-In Microwave, Cooktop, Dishwasher, Built-In Range, Disposal, Dryer, Washer, Icemaker, Oven - Double, Oven/Range - Gas, Refrigerator, ENERGY STAR Refrigerator, ENERGY STAR Dishwasher, Range Hood
- Flooring: Laminate Plank, Carpet, Ceramic Tile
Rooms
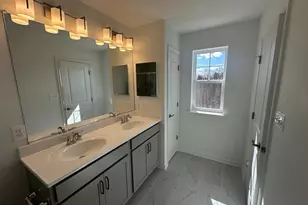
- Total Bathrooms: 3
- Full Bathrooms: 2
- Half Bathrooms: 1
- Upper Floor Baths: 2
- Upper - Full Baths: 2
- Main Floor Baths: 1
- Main - 1/2 Baths: 1
- Total Bedrooms: 3
- Bedrooms Upper: 3
Additional Information
- Shared Amenities: Picnic Area, Jog/Walk Path, Common Grounds
Exterior
- Exterior Features: Exterior Lighting, Sidewalks
- Porch/Patio/Deck: Deck(s)
Parking
- Garage: Yes
- Garage Spaces: 2
- Total Spaces: 2
- Parking Features: Paved Driveway
- Parking Type: Attached Garage, Driveway
- Garage Description: Garage Door Opener, Garage - Front Entry
Location
- County: BALTIMORE
- Subdivision: MAGNOLIA HILL
- Driving Directions: From I495 or I695 TAKE I95 NORTH TO LEFT EXIT 67 ONTO WHITE MARSH BLVD. TO RIGHT ONTO HONEYGO BLVD. TO LEFT ONTO MAGNOLIA TO NEW COMMUNITY ENTRANCE AT GRANDIFLORA CIRCLE.
School Information
- School District: Baltimore County Public Schools
Community
- Association: Yes
- Assoc. Fees Include: Common Area Maintenance, Lawn Maintenance, Snow Removal
Heating & Cooling
- Central air: Yes
- Cooling Type: Central A/C
- Cooling Fuel: Electric
- Heating Type: 90% Forced Air
- Heating Fuel: Natural Gas
- Water Heater: Electric
Utilities
- Sewer: Public Sewer
- Water: Public
Structural Information
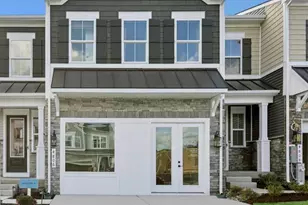
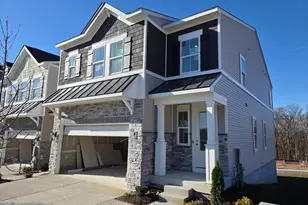
- Architectural Style: Craftsman
- Structure Type: Interior Row/Townhouse
- Builder: K. HOVNANIAN HOMES
- Model: AVALON
- Construction: Stone
- Basement: Yes
- Basement Desc.: Walkout Level, Unfinished
- Foundation: Slab
- Roof: Architectural Shingle
- Walls/Ceilings: 9'+ Ceilings, Tray Ceilings
- Windows: Double Pane, Energy Efficient
- Doors: Insulated, Sliding Glass
- Stories Description: Main, Upper 1
- Square Feet: 3,461
- Sq. Ft. Source: Estimated
- Living Area: 2,491 Sq. Ft.
- Finished Above Grnd: 2,491 Sq. Ft.
- Year Built: 2025
- Year Built Source: Estimated
- Property Condition: Excellent
Lot Features
- Lot Size (Acres): 0.07
- Lot Size (Sq. Ft.): 3,136
- Lot Size Source: Assessor
- Zoning: TOWNHOMES
Financial Considerations
- Price Per Sq. Ft.: $246.89
- Association Fee: $200
- Assoc Fee Freq.: Monthly
- Assessment Year: 2026
- County Tax: $1,046
- County Tax Freq: Annually
- Tax w/Assessment: $86,300
- Tax Amount: $1,046
- Tax Year: 2025
- Terms: Standard Sale
Disclosures and Reports
- Ownership: Fee Simple
- Lot Number: 31
Listed by Long & Foster Real Estate, Inc., Javen House
Sold by Non Subscribing Office, NON MEMBER