This is a carousel with tiles that activate property listing cards. Use the previous and next buttons to navigate.
1/32
$254,900
This is a carousel with tiles that activate property listing cards. Use the previous and next buttons to navigate.
1/32
Property Description
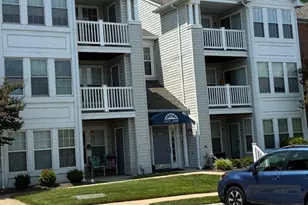
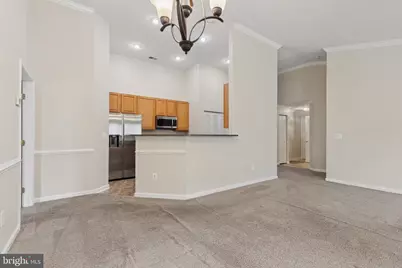
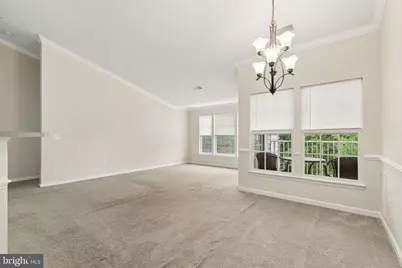
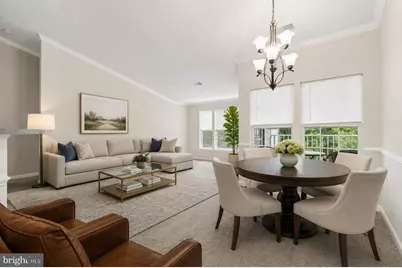
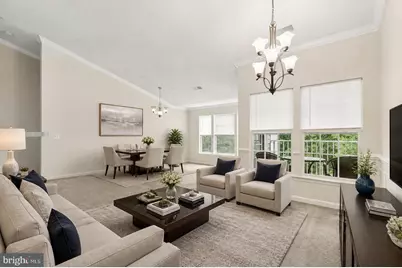
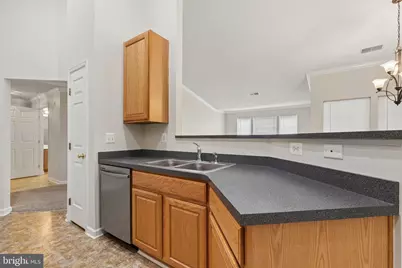
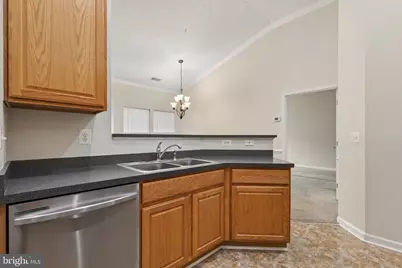
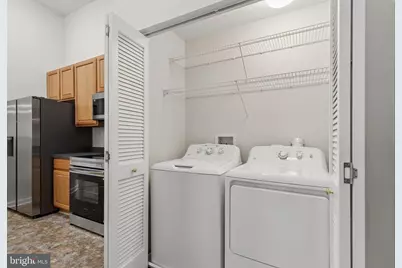
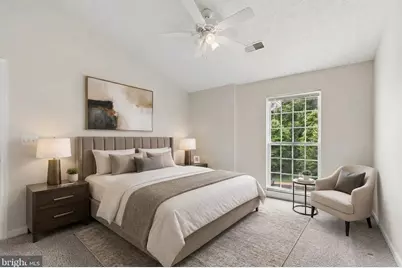
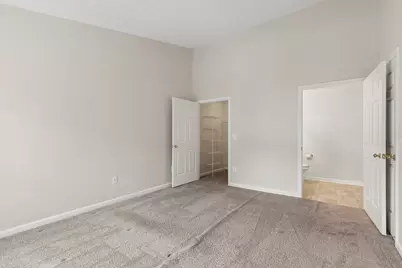
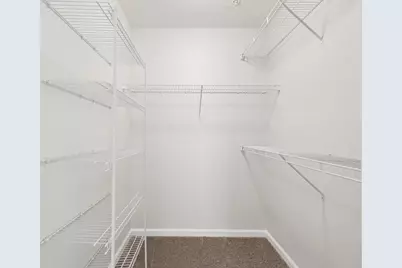
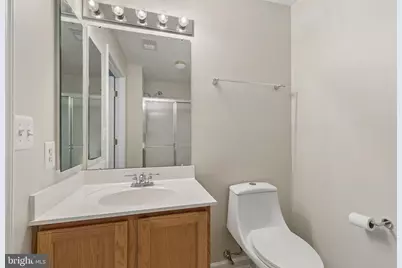
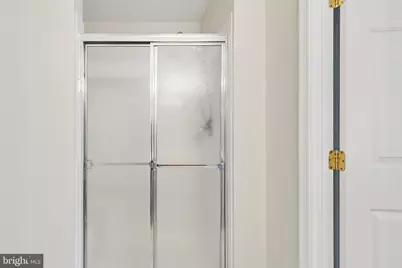
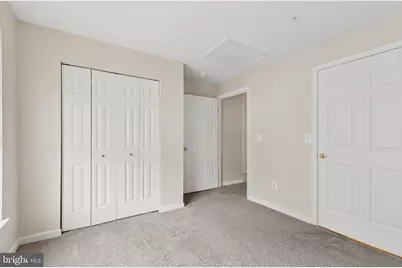
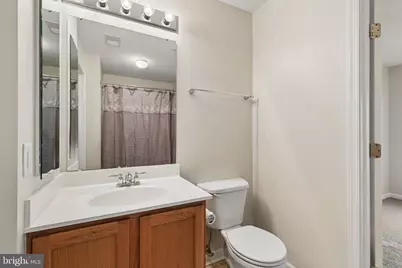
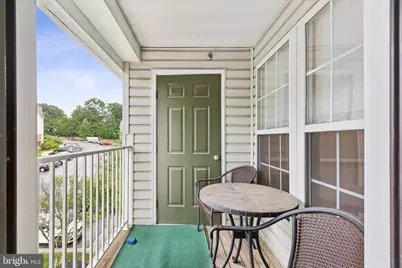
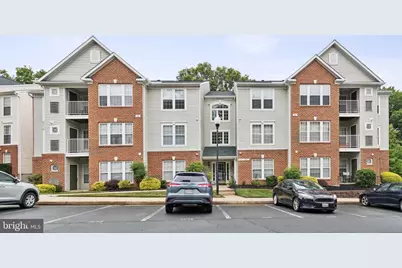
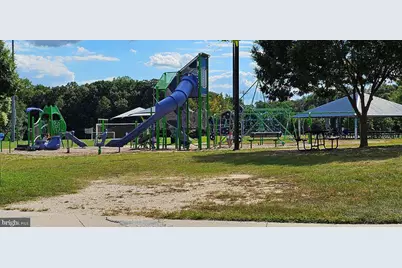
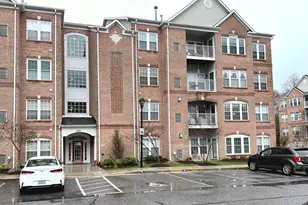
Your new condo has been freshly painted and is in immediate move-in condition. AI photos have been used for virtual staging; however, the exact room measurements are used. These AI photos allow for ideas and opportunities of each room. The front entrance area is locked and secure. There is one (1) assigned parking space; however, there are numerous additional parking spaces and visitor parking spaces just across from the building. Entrance area to your home is well lit during the day with natural light. Once inside, you will immediately notice the 14' vaulted ceilings and wall of windows that allow natural lighting to caress your living room. Dining room is just off the brightly lit kitchen - enjoy all new stainless appliances. Washer and dryer are just feet away and well hidden. The primary bedroom offers a walk-in closet and ensuite bath. The secondary bedroom and bath is located at the opposite end of this home to allow for extended privacy. And speaking of privacy, there is a covered balcony for your enjoyment of this peaceful wooded surrounding. This home is encompassed by a wooded and very secluded area which is calming and reserved. Parking is reserved for occupants; however, there is plenty of additional parking for visitors. Conveniently located within 5 minutes to White Marsh Mall and easy accessibility to I-95. Twenty-five minutes to BWI Airport and just over one hour to Philadelphia International Airport. Enjoy your morning or afternoon exercise at Honeygo Run Regional Park - if you are a pickle ball player, you'll be glad you came. Considering downsizing? Don't worry, you don't need to leave anyone behind - this condo is pet friendly. Elevator access to your home and everything you need is on one floor. Leave your lawnmower behind and keep your weekends open to relax. Condo fee covers all lawn care, landscaping and exterior maintenance as well as trash and snow removal. Condo fee also covers hall and elevator maintenance. This Silver Lake condo offers a low maintenance lifestyle and is very well hidden in the woods of Perry Hall, yet close enough for any need imaginable. Be quick to schedule an appointment, you do not want to let this one get away!
Full Property Details
Full Property Details for 5051 Marchwood Ct #6J
General
- Price: $254,900
- HOA FEE: $309/month
- Taxes: $1,879 (2026)
- Status: Active
- Type: Condo
- Source: BrightMLSMidAtlantic
- MLS ID: MDBC2168104
- Updated: 7/31/2026
- Added to Site: 59 day(s) ago
Interior
- Interior Features: Bathroom - Walk-In Shower, Ceiling Fan(s), Combination Dining/Living, Elevator, Flat, Primary Bath(s), Walk-in Closet(s), Carpet, Entry Level Bedroom, Other
Rooms
Bathrooms
- Total Bathrooms: 2
- Full Bathrooms: 2
- Main Floor Baths: 2
- Main - Full Baths: 2
Bedrooms
- Total Bedrooms: 2
- Bedrooms Main & Up: 2
Additional Information
- Shared Amenities: None
- Security/Safety: Main Entrance Lock, Smoke Detector
Parking
- Total Spaces: 1
- Parking Features: Lighted Parking, Public
- Parking Type: Parking Lot
Location
- County: BALTIMORE
- Subdivision: SILVER LAKE
- Driving Directions: MD-43, north onto Honeygo Blvd, right onto Silver Spring Road, left onto Silver Knoll Drive, right onto Hilltop Acres Road to Marchwood Court. Building is last brick building on the left.
School Information
- School District: Baltimore County Public Schools
Community
- Assoc. Fees Include: None
- Pets Allowed: Yes
- Pets: Number Limit
Heating & Cooling
- Central air: Yes
- Cooling Type: Central A/C
- Cooling Fuel: Electric
- Heating Type: Central
- Heating Fuel: Natural Gas
- Water Heater: Electric
Utilities
- Sewer: Public Sewer
- Water: Public
Structural Information
- Architectural Style: Unit/Flat
- Structure Type: Garden 1 - 4 Floors
- Construction: Brick
- Entry Floor Number: 3
- Stories Description: Main
- Square Feet: 1,120
- Sq. Ft. Source: Assessor
- Living Area: 1,120 Sq. Ft.
- Finished Above Grnd: 1,120 Sq. Ft.
- Year Built: 2004
- Year Built Source: Estimated
Lot Features
- Zoning: RESIDENTIAL
Financial Considerations
- Price Per Sq. Ft.: $227.59
- Condo Fee: $309
- Condo Fee Freq: Monthly
- Assessment Year: 2026
- County Tax: $1,879
- County Tax Freq: Annually
- Tax w/Assessment: $155,000
- Tax Amount: $1,879
- Tax Year: 2026
- Tax Total Finished Sq. Ft.: 1120
Disclosures and Reports
- Ownership: Condominium
- Condo: Yes
- Inclusions: See addendum
Listed by Gavin Properties, Kevin J Gavin

Get Pre-Approved Today
Schools
Schools serving 5051 Marchwood Ct #6J
School District:Baltimore County Public Schools
| Name | Grades | Distance |
|---|---|---|
Joppa View Elementary School 8727 Honeygo Blvd, Baltimore, MD 21128 | K-5 | 0.4 mi |
Perry Hall Middle School 4300 Ebenezer Rd, Baltimore, MD 21236 | 6-8 | 1.5 mi |
Perry Hall High School 4601 Ebenezer Rd, Baltimore, MD 21236 | 9-12 | 0.9 mi |
Disclaimer:
School attendance boundaries provided by ATTOM Data Solutions and are for reference only. Contact the school directly to verify enrollment eligibility.
Price & Sales History for 5051 Marchwood Ct #6J
Date
Details
Price
Change
Source
7/31/2026
Price Reduced
$254,900
-1.92%
MLS
6/27/2026
Listed
$259,900
22.02%
MLS
3/07/2023
Sold
$213,000
—
Public Record
Disclaimer: Historical sales information is derived from public records provided by the county offices. Information is not guaranteed and should be independently verified.
Tax History
Tax History for 5051 Marchwood Ct #6J
Year
Property Taxes
Change
Tax Assessment
Change
2024
$2,948
91%
$155,000
-9%
2023
$1,545
-18%
$170,000
1%
2022
$1,895
-5%
$168,333
1%
2020
$2,000
-32%
$166,667
1%
2021
$2,952
4%
$165,000
4%
2020
$2,852
4%
$158,333
4%
2019
$2,734
8%
$151,667
5%
2018
$2,529
2%
$145,000
—
2017
$2,482
3%
$145,000
—
2016
$2,418
2%
$145,000
—
2015
$2,366
—
$145,000
—
2014
$2,366
—
$145,000
—
Disclaimer: Historical tax information is derived from public records provided by the county offices. Information is not guaranteed and should be independently verified.
Estimate the Cost
Estimate the Cost for 5051 Marchwood Ct #6J
5051 Marchwood Court #6J, Perry Hall, MD 21128 (MLS# MDBC2168104) is a Condo property with 2 bedrooms and 2 full bathrooms. 5051 Marchwood Court #6J is currently listed for $254,900 and was received on June 27, 2026. Want to learn more about 5051 Marchwood Court #6J? Do you have questions about finding other Condo real estate for sale in Perry Hall? You can browse all Perry Hall real estate or contact a Coldwell Banker agent to request more information.