This is a carousel with tiles that activate property listing cards. Use the previous and next buttons to navigate.
1/1
$595,000
This is a carousel with tiles that activate property listing cards. Use the previous and next buttons to navigate.
1/1
Property Description
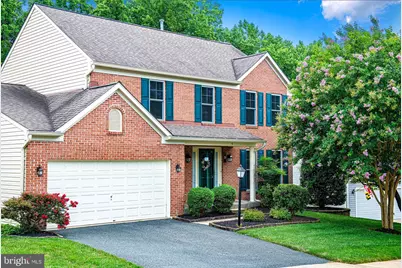
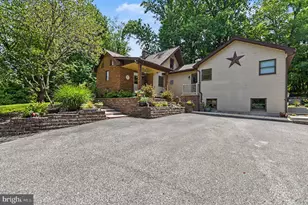
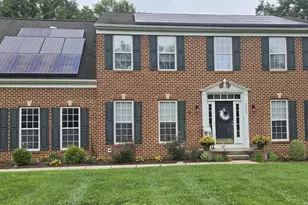
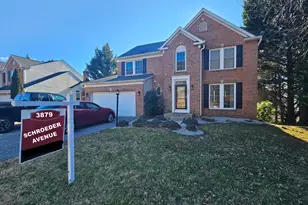
WELCOME HOME! You will fall in love with this amazing colonial home in the Gunview Farm community offering you an abundance of living space. As you enter into the foyer of this beautiful home you will see the pride of ownership evident throughout this well maintained home. Enjoy the traditional floor plan with the gleaming hardwood floor, crown moldings & trim in the living room & dining room areas. The kitchen is the heart beat of this home with it's wide open floor plan flowing into the family room . The kitchen features a window over the double sink, granite counter tops, gas range , microwave , dishwasher, disposal, island, table space & pantry. The spacious family room is a great place to entertain your guests featuring a gas fireplace with wooden mantel and ceiling fan. In the family room there are double doors to allow access to the screened porch where you can fully relax and enjoy the view & sounds of nature in the backyard. The deck with stairs to the backyard adjoins the screened porch. On the main level off the foyer area is a half bathroom , a mudroom & entry door to the large two car garage. The wooden staircase in the foyer will take you to the upper level of the home. All of the bedrooms have the gleaming hardwood flooring . The primary bedroom suite hosts a generous size bedroom, spacious walk in closet, ceiling fan, private full bathroom with dual sink vanity, separate shower, jetted soaking tub and linen closet. The additional three bedrooms all have ceiling fans & ample closet space. There is a full bathroom with a tub/shower combo and dual sink vanity & linen closet located off the upper level hallway. The lower level of this home is unfinished with plenty space for future rooms. You can be creative and design the space to meet your needs. The laundry area offers a clothes washer & dryer & utility sink . There is an exit door to the backyard walk out level . The paver patio leads you to the storage shed located under the deck. The sellers are offering the buyer a one year First American Home Warranty (basic plan $490) . The estimated age of the systems: Roof 2017, Gas Furnace & Central A/C 2014, Hot water heater 2006, Windows 2022, Stove, 2024, Microwave 2024, Dishwasher 2020, Kitchen refrigerator is Excluded , Upright Freezer in basement 2021, Clothes washer & dryer 2017, hardwood flooring upper level 2023 & main level 2016.
Full Property Details
Full Property Details for 9 Powder Farm Ct
General
- Sold For: $595,000
- HOA FEE: $13/month
- HOA FEE FREQ.: Annually
- Taxes: $5,362 (2025)
- Status: Closed
- Type: Single Family
- Source: BrightMLSMidAtlantic
- MLS ID: MDBC2171554
- Added to Site: 54 day(s) ago
Interior
- Rooms/Areas: Living Room, Dining Room, Primary Bedroom, Bedroom 2, Bedroom 3, Bedroom 4, Kitchen, Family Room, Foyer, Laundry, Mud Room, Storage Room, Utility Room, Bathroom 1, Bathroom 2, Primary Bathroom
- Interior Features: Attic, Bathroom - Jetted Tub, Bathroom - Soaking Tub, Bathroom - Stall Shower, Breakfast Area, Ceiling Fan(s), Chair Railings, Crown Moldings, Family Room Off Kitchen, Formal/Separate Dining Room, Kitchen - Eat-In, Kitchen - Island, Kitchen - Table Space, Pantry, Primary Bath(s), Upgraded Countertops, Walk-in Closet(s), Wood Floors
- Fireplace: Yes
- Number of Fireplaces: 1
- Fireplace(s): Fireplace - Glass Doors, Mantel(s), Gas/Propane
- Appliances: Built-In Microwave, Dishwasher, Disposal, Dryer, Exhaust Fan, Freezer, Humidifier, Oven/Range - Gas, Washer, Water Heater
Rooms
Bathrooms
- Total Bathrooms: 3
- Full Bathrooms: 2
- Half Bathrooms: 1
- Upper Floor Baths: 2
- Upper - Full Baths: 2
- Main Floor Baths: 1
- Main - 1/2 Baths: 1
Bedrooms
- Total Bedrooms: 4
- Bedrooms Upper: 4
Other Rooms
- Laundry: Basement
Additional Information
- Security/Safety: Exterior Cameras
Exterior
- Exterior Features: Sidewalks
- Porch/Patio/Deck: Deck(s), Patio(s), Porch(es), Screened
Parking
- Garage: Yes
- Garage Spaces: 2
- Total Spaces: 4
- Parking Type: Attached Garage, Driveway
- Garage Description: Garage - Front Entry, Garage Door Opener
Location
- County: BALTIMORE
- Subdivision: GUNVIEW FARM
- Driving Directions: ROUTE ONE ( BEL AIR RD ) IN PERRY HALL, TURN ONTO SCHRODER AVE, TURN LEFT ONTO POWDER FARM CT. LOOK FOR BEAUTIFUL HOME - 9 POWDER FARM CT ON THE LEFT SIDE OF THE ROAD. PARK IN THE DRIVEWAY ON ON THE STREE IN FRONT OF THE HOME.
School Information
- School District: Baltimore County Public Schools
Community
- Association: Yes
- Assoc. Name: GUNVIEW FARM HOA
- Assoc. Fees Include: Common Area Maintenance
Heating & Cooling
- Central air: Yes
- Cooling Type: Central A/C, Ceiling Fan(s)
- Cooling Fuel: Electric
- Heating Type: 90% Forced Air
- Heating Fuel: Natural Gas
- Water Heater: Natural Gas
Utilities
- Sewer: Public Sewer
- Water: Public
Structural Information
- Architectural Style: Colonial
- Structure Type: Detached
- Construction: Brick, Vinyl Siding
- Basement: Yes
- Basement Entrance: Yes
- Basement Desc.: Unfinished, Sump Pump, Walkout Level, Rear Entrance, Poured Concrete
- Foundation: Concrete Perimeter
- Stories Description: Main, Upper 1
- Square Feet: 3,376
- Sq. Ft. Source: Assessor
- Living Area: 2,232 Sq. Ft.
- Finished Above Grnd: 2,232 Sq. Ft.
- Year Built: 1995
- Year Built Source: Assessor
- Property Condition: Very Good
Additional Structures
- Other Structures: Shed
Lot Features
- Lot Size (Acres): 0.2
- Lot Size (Sq. Ft.): 8,665
- Lot Size Source: Assessor
- Zoning: RESIDENTIAL
- Lot Description: Backs to Trees
Financial Considerations
- Price Per Sq. Ft.: $266.58
- Association Fee: $150
- Assoc Fee Freq.: Annually
- Assessment Year: 2026
- County Tax: $5,362
- County Tax Freq: Annually
- Tax w/Assessment: $476,100
- Tax Amount: $5,362
- Tax Year: 2025
- Terms: Standard Sale
- Tax Total Finished Sq. Ft.: 2232
Disclosures and Reports
- Ownership: Fee Simple
- Exclusions: REFRIGERATOR IN KITCHEN, NOT WORKING CORRECTLY
- Inclusions: ONE YEAR FIRST AMERICAN HOME WARRANTY ( BASIC PLAN)
- Lot Number: 30
Listed by Berkshire Hathaway HomeServices Homesale Realty, Kathryn D Rash
Sold by Next Step Realty, Jennifer Craig Matanin

Get Pre-Approved Today
Schools
Schools serving 9 Powder Farm Ct
School District:Baltimore County Public Schools
| Name | Grades | Distance |
|---|---|---|
Kingsville Elementary School 7300 Sunshine Avenue, Kingsville, MD 21087 | K-5 | 3.5 mi |
Perry Hall Middle School 4300 Ebenezer Rd, Baltimore, MD 21236 | 6-8 | 1.8 mi |
Perry Hall High School 4601 Ebenezer Rd, Baltimore, MD 21236 | 9-12 | 2.1 mi |
Disclaimer:
School attendance boundaries provided by ATTOM Data Solutions and are for reference only. Contact the school directly to verify enrollment eligibility.
Price & Sales History for 9 Powder Farm Ct
Date
Details
Price
Change
Source
9/01/2026
Sold
$595,000
—
MLS
8/01/2026
Listed
$595,000
—
MLS
Disclaimer: Historical sales information is derived from public records provided by the county offices. Information is not guaranteed and should be independently verified.
9 Powder Farm Court, Perry Hall, MD 21128 (MLS# MDBC2171554) is a Single Family property that was sold at $595,000 on September 01, 2026. Want to learn more about 9 Powder Farm Court? Do you have questions about finding other Single Family real estate for sale in Perry Hall? You can browse all Perry Hall real estate or contact a Coldwell Banker agent to request more information.