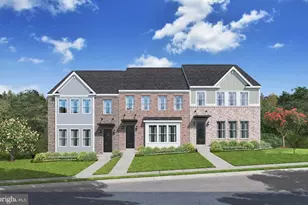
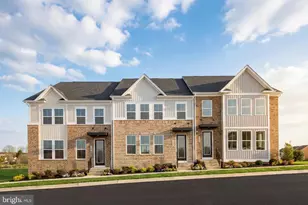
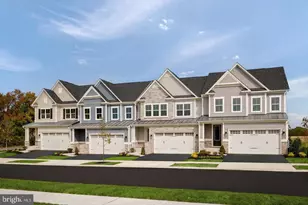
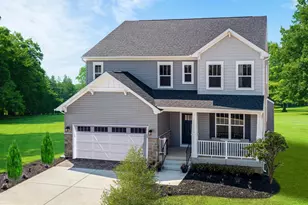
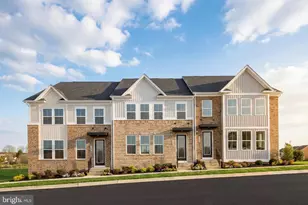
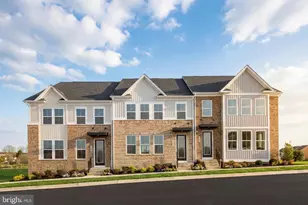
Full Property Details for 9313 Founders Ln
General
- Sold For: $586,620
- HOA FEE: $250/month
- Taxes: (2026)
- Status: Closed
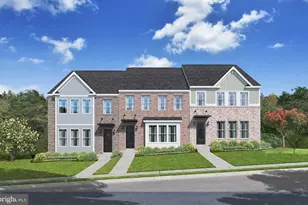
- Type: Townhouse
- Source: BrightMLSMidAtlantic
- MLS ID: MDBC2149408
- Added to Site: 279 day(s) ago
Interior
- Rooms/Areas: Dining Room, Primary Bedroom, Bedroom 2, Bedroom 3, Kitchen, Foyer, Study, Great Room, Recreation Room, Bathroom 2, Bathroom 3, Primary Bathroom
- Interior Features: Combination Dining/Living, Combination Kitchen/Dining, Combination Kitchen/Living, Family Room Off Kitchen, Floor Plan - Open, Kitchen - Gourmet, Primary Bath(s), Upgraded Countertops
- Appliances: Built-In Microwave, Dishwasher, Disposal, Energy Efficient Appliances, Oven - Wall, Refrigerator, Stainless Steel Appliances, Washer/Dryer Hookups Only, Water Heater
- Flooring: Carpet, Ceramic Tile, Luxury Vinyl Plank
Rooms
- Total Bathrooms: 4
- Full Bathrooms: 3
- Half Bathrooms: 1
- Upper Floor Baths: 2
- Upper - Full Baths: 2
- Main Floor Baths: 1
- Main - 1/2 Baths: 1
- Lower Floor Baths: 1
- Lower - Full Baths: 1
- Total Bedrooms: 3
- Bedrooms Upper: 3
Additional Information
- Shared Amenities: Club House, Common Grounds, Fitness Center, Jog/Walk Path, Putting Green
- Security/Safety: Main Entrance Lock, Smoke Detector, Sprinkler System - Indoor
Exterior
- Exterior Features: Exterior Lighting, Sidewalks
- Porch/Patio/Deck: Porch(es)
Parking
- Garage: Yes
- Garage Spaces: 2
- Total Spaces: 4
- Parking Features: Concrete Driveway
- Parking Type: Attached Garage, Driveway
- Garage Description: Garage - Front Entry
Location
- County: BALTIMORE
- Subdivision: GERST FARM
- Driving Directions: Take Exit 67 to merge onto Route 43 West/White Marsh Blvd. Continue straight on Route 43 W, turn Right onto Honeygo Blvd. Turn Right onto Scott Moore Way, Turn Left onto Thomas Rankin Way, follow traffic circle to Turn Left onto Founders Lane. Model home located on the right.
- Location Details: Suburban
School Information
- School District: Baltimore County Public Schools
Community
- Association: Yes
- Assoc. Fees Include: Common Area Maintenance, Lawn Maintenance
- Adult Community: Yes
Heating & Cooling
- Central air: Yes
- Cooling Type: Central A/C
- Cooling Fuel: Electric
- Heating Type: Forced Air
- Heating Fuel: Natural Gas
- Water Heater: Natural Gas
Utilities
- Sewer: Public Sewer
- Water: Public
Structural Information
- Architectural Style: Colonial
- Structure Type: Interior Row/Townhouse
- Builder: NVHomes
- Model: Manchester
- Construction: Brick, Combination, Mixed, Vinyl Siding, Stone
- Basement: Yes
- Basement Desc.: Combination
- Foundation: Concrete Perimeter
- Roof: Architectural Shingle
- Walls/Ceilings: 2 Story Ceilings, 9'+ Ceilings, Dry Wall
- Windows: Energy Efficient, ENERGY STAR Qualified, Low-E, Screens
- Doors: Insulated, Atrium, French
- Elevator(s ): 1
- Stories Description: Lower 1, Main, Upper 1
- Square Feet: 2,734
- Sq. Ft. Source: Estimated
- Living Area: 2,734 Sq. Ft.
- Finished Above Grnd: 2,147 Sq. Ft.
- Finished Below Grnd: 587 Sq. Ft.
- Year Built: 2026
- Year Built Source: Estimated
- Property Condition: Excellent
Unit Information
Lot Features
- Lot Size (Acres): 0.04
- Lot Size (Sq. Ft.): 1,800
- Lot Size Source: Estimated
- Zoning: RES
Financial Considerations
- Price Per Sq. Ft.: $248.71
- Association Fee: $250
- Assoc Fee Freq.: Monthly
- Tax Year: 2026
- Terms: Standard Sale
Disclosures and Reports
- Ownership: Fee Simple
- Lot Number: 200
Listed by Keller Williams Lucido Agency, Robert J Lucido
Sold by Berkshire Hathaway HomeServices Homesale Realty, Kathleen F Beadell