This is a carousel with tiles that activate property listing cards. Use the previous and next buttons to navigate.
1/1
$368,000
This is a carousel with tiles that activate property listing cards. Use the previous and next buttons to navigate.
1/1
Property Description
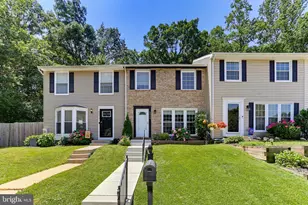
More photos will be uploaded on April 2. Location, Location, Location. End-Unit 3-bedroom, 2 full bath, and 2 half bath home is now available in the popular community of The Meadows. This three-level home features an open floor plan with hardwood flooring. The upper level includes a primary bedroom with an attached private bathroom and a private mini deck accessible through the slider. The second and third bedrooms share a hall bath. The main level offers a large eat-in kitchen with a bay window and range hood, providing plenty of natural light. The living room opens up to a large exterior deck, perfect for outdoor relaxation. The lower level includes a spacious family room, a half bath, and a mostly finished walk-up basement. Notable features and updates include: - New roof (2019) - HVAC system (2015) - Ceiling fans - Two exterior decks - Fenced-in backyard. Skip the commute to the park-this home is a dream come true for active families. Backing directly onto soccer, baseball, and badminton facilities, your kids will have the ultimate playground right at their doorstep. This property offers a rare opportunity to own a home in a location that prioritizes health and play, with immediate access to the courts making the park an extension of your backyard.
Full Property Details
Full Property Details for 9412 Kilbride Ct
General
- Sold For: $368,000
- HOA FEE: $46/month
- HOA FEE FREQ.: Quarterly
- Taxes: $3,043 (2025)
- Status: Closed
- Type: Townhouse
- Source: BrightMLSMidAtlantic
- MLS ID: MDBC2151354
- Added to Site: 53 day(s) ago
Interior
- Number of Rooms: 12
- Rooms/Areas: Living Room, Dining Room, Primary Bedroom, Bedroom 2, Bedroom 3, Kitchen, Family Room, Laundry, Bathroom 2, Primary Bathroom, Half Bath
- Appliances: Dishwasher, Disposal, Dryer, Oven/Range - Electric, Range Hood, Refrigerator, Washer, Water Heater
- Flooring: Ceramic Tile, Hardwood
Rooms
Bathrooms
- Total Bathrooms: 4
- Full Bathrooms: 2
- Half Bathrooms: 2
- Upper Floor Baths: 2
- Upper - Full Baths: 2
- Main Floor Baths: 1
- Main - 1/2 Baths: 1
- Lower Floor Baths: 1
- Lower - 1/2 Baths: 1
Bedrooms
- Total Bedrooms: 3
- Bedrooms Upper: 3
Other Rooms
- Laundry: Lower Floor, Washer In Unit, Dryer In Unit
Exterior
- Porch/Patio/Deck: Deck(s)
Parking
- Parking Features: Unassigned
- Parking Type: On Street, Parking Lot
Location
- County: BALTIMORE
- Subdivision: THE MEADOWS
- Driving Directions: Google Map
School Information
- School District: Baltimore County Public Schools
Community
- Association: Yes
Heating & Cooling
- Central air: Yes
- Cooling Type: Ceiling Fan(s), Central A/C
- Cooling Fuel: Electric
- Heating Type: Forced Air
- Heating Fuel: Electric
- Water Heater: Electric
Utilities
- Sewer: Public Sewer
- Water: Public
Structural Information
- Architectural Style: Colonial
- Structure Type: End of Row/Townhouse
- Construction: Other
- Basement: Yes
- Basement Desc.: Walkout Stairs, Space For Rooms, Heated
- Foundation: Other
- Stories Description: Lower 1, Main, Upper 1
- Square Feet: 2,112
- Sq. Ft. Source: Assessor
- Living Area: 1,708 Sq. Ft.
- Finished Above Grnd: 1,408 Sq. Ft.
- Finished Below Grnd: 300 Sq. Ft.
- Year Built: 1986
- Year Built Source: Assessor
- Property Condition: Very Good, Good
Unit Information
Unit 1
- Bathrooms-Lower: 1
Lot Features
- Lot Size (Acres): 0.08
- Lot Size (Sq. Ft.): 3,358
- Lot Size Source: Assessor
- Zoning: RESIDENTIAL
- Fencing (Description): Rear, Wood
Financial Considerations
- Price Per Sq. Ft.: $262.71
- Association Fee: $137
- Assoc Fee Freq.: Quarterly
- Assessment Year: 2025
- County Tax: $3,043
- County Tax Freq: Annually
- Tax w/Assessment: $251,067
- Tax Amount: $3,043
- Tax Year: 2025
- Terms: Standard Sale
- Tax Total Finished Sq. Ft.: 1708
Disclosures and Reports
- Ownership: Fee Simple
- Lot Number: 48
Listed by Advantage Realty of Maryland, Chiu K Wong
Sold by Redfin Corp, Walter Lyndon Colquitt

Get Pre-Approved Today
Schools
Schools serving 9412 Kilbride Ct
School District:Baltimore County Public Schools
| Name | Grades | Distance |
|---|---|---|
Honeygo Elementary 4816 East Joppa Road, Perry Hall, MD 21128 | PK-5 | 0.3 mi |
Perry Hall Middle School 4300 Ebenezer Rd, Baltimore, MD 21236 | 6-8 | 1 mi |
Perry Hall High School 4601 Ebenezer Rd, Baltimore, MD 21236 | 9-12 | 0.8 mi |
Disclaimer:
School attendance boundaries provided by ATTOM Data Solutions and are for reference only. Contact the school directly to verify enrollment eligibility.
Price & Sales History for 9412 Kilbride Ct
Date
Details
Price
Change
Source
5/07/2026
Sold
$368,000
-0.51%
MLS
4/03/2026
Listed
$369,900
—
MLS
Disclaimer: Historical sales information is derived from public records provided by the county offices. Information is not guaranteed and should be independently verified.
9412 Kilbride Court, Perry Hall, MD 21128 (MLS# MDBC2151354) is a Townhouse property that was sold at $368,000 on May 07, 2026. Want to learn more about 9412 Kilbride Court? Do you have questions about finding other Townhouse real estate for sale in Perry Hall? You can browse all Perry Hall real estate or contact a Coldwell Banker agent to request more information.