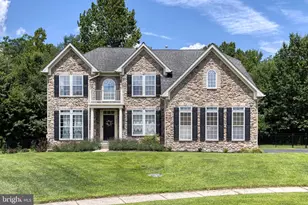
Full Property Details for 9500 Chase Creek Ct
General
- Sold For: $747,500
- HOA FEE: $35/month
- Taxes: $6,350 (2025)
- Status: Closed
- Type: Single Family
- Source: BrightMLSMidAtlantic
- MLS ID: MDBC2150948
- Added to Site: 227 day(s) ago
Interior
- Number of Rooms: 9
- Rooms/Areas: Living Room, Dining Room, Primary Bedroom, Bedroom 2, Bedroom 3, Bedroom 4, Kitchen, Family Room, Basement, Laundry, Bathroom 1, Primary Bathroom
- Interior Features: Floor Plan - Open, Family Room Off Kitchen, Kitchen - Eat-In, Kitchen - Gourmet, Kitchen - Island, Pantry, Recessed Lighting, Upgraded Countertops, Window Treatments, Walk-in Closet(s), Wainscotting, Primary Bath(s), Ceiling Fan(s), Chair Railings, Curved Staircase, Bathroom - Soaking Tub, Carpet
- Fireplace: Yes
- Number of Fireplaces: 1
- Fireplace(s): Gas/Propane
- Appliances: Oven - Double, Oven - Wall, Cooktop, Dishwasher, Disposal, Washer - Front Loading, Dryer - Electric, Refrigerator, Microwave, Water Heater
- Flooring: Solid Hardwood, Ceramic Tile, Carpet
Rooms
- Total Bathrooms: 4
- Full Bathrooms: 3
- Half Bathrooms: 1
- Upper Floor Baths: 2
- Upper - Full Baths: 2
- Main Floor Baths: 1
- Main - 1/2 Baths: 1
- Lower Floor Baths: 1
- Lower - Full Baths: 1
- Total Bedrooms: 4
- Bedrooms Upper: 4
Additional Information
- Security/Safety: Carbon Monoxide Detector(s), Smoke Detector
Exterior
- Exterior Features: Extensive Hardscape, Outbuilding(s), Sidewalks, Street Lights, Flood Lights
- Porch/Patio/Deck: Screened, Deck(s), Patio(s)
Parking
- Garage: Yes
- Garage Spaces: 2
- Total Spaces: 7
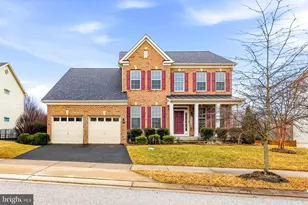
- Parking Type: Attached Garage, Driveway
- Garage Description: Garage - Side Entry, Garage Door Opener
Location
- County: BALTIMORE
- Subdivision: PERRY HALL CROSSING
- Cross Streets: Cross Rd
- Driving Directions: Honeygo Blvd to Cross Rd to right on Cross Brook to Chase Creek Ct
- Location Details: Suburban
School Information
- School District: Baltimore County Public Schools
Community
- Association: Yes
- Assoc. Name: PERRY HALL CROSSING II
- Pets Allowed: Yes
- Pets: No Pet Restrictions
Heating & Cooling
- Central air: Yes
- Cooling Type: Central A/C, Ceiling Fan(s), Zoned
- Cooling Fuel: Electric
- Heating Type: Forced Air
- Heating Fuel: Natural Gas
- Water Heater: Natural Gas
Utilities
- Sewer: Public Sewer
- Water: Public
- Utility Description: Natural Gas Available, Electric Available
Structural Information
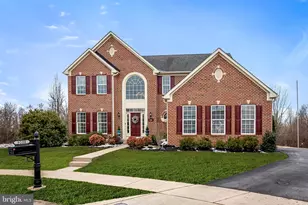
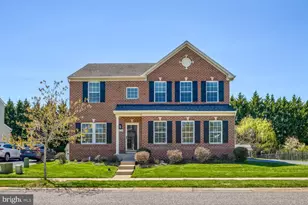
- Architectural Style: Transitional, Colonial
- Structure Type: Detached
- Builder: NV/Ryan
- Model: Victoria
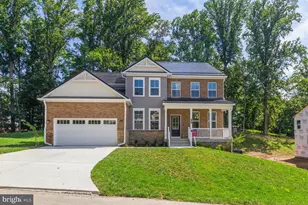
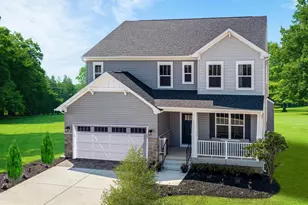
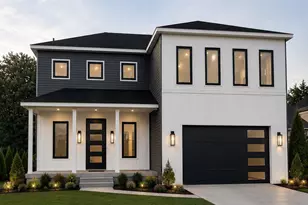
- Construction: Brick Front, Vinyl Siding
- Basement: Yes
- Basement Entrance: Yes
- Basement Desc.: Full, Improved, Partially Finished, Rear Entrance, Walkout Stairs, Windows, Sump Pump, Poured Concrete
- Foundation: Concrete Perimeter
- Roof: Architectural Shingle
- Windows: Double Hung, Double Pane, Energy Efficient, Screens, Transom, Vinyl Clad
- Doors: French, Six Panel
- Stories/Levels: 3
- Stories Description: Lower 1, Main, Upper 1
- Square Feet: 4,058
- Sq. Ft. Source: Estimated
- Living Area: 3,558 Sq. Ft.
- Finished Above Grnd: 2,708 Sq. Ft.
- Finished Below Grnd: 850 Sq. Ft.
- Basement Finished: 65%
- Year Built: 2008
- Year Built Source: Assessor
- Property Condition: Excellent
Unit Information
Additional Structures
Lot Features
- Property View: Street
- Lot Size (Acres): 0.32
- Lot Size (Sq. Ft.): 13,799
- Lot Size Source: Assessor
- Zoning: RESIDENTIAL
- Lot Description: Adjoins - Open Space, Cul-de-sac, Front Yard, Landscaping, Premium, Rear Yard, Level
Financial Considerations
- Price Per Sq. Ft.: $275.11
- Association Fee: $35
- Assoc Fee Freq.: Monthly
- Assessment Year: 2025
- County Tax: $6,350
- County Tax Freq: Semi-Annually
- Tax w/Assessment: $523,933
- Tax Amount: $6,350
- Tax Year: 2025
- Terms: Standard Sale
- Tax Total Finished Sq. Ft.: 2708
Disclosures and Reports
- Ownership: Fee Simple
- Exclusions: Free standing electric fireplace
- Lot Number: 1
Listed by Long & Foster Real Estate, Inc., Sheri L Gunther
Sold by Compass, Kathryn L Broadbent