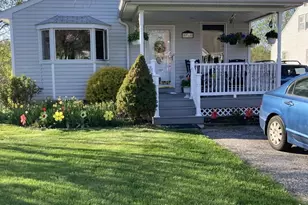
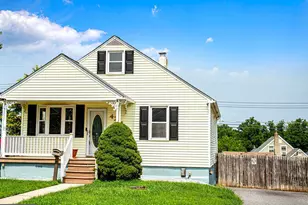
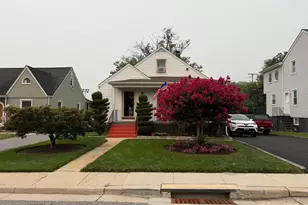
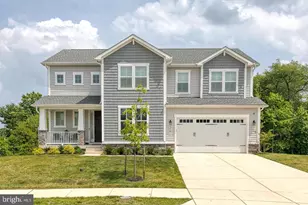
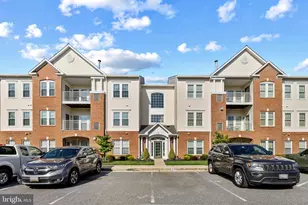
Full Property Details for 9825 Richlyn Dr
General
- Sold For: $379,000
- Taxes: $3,687 (2025)
- Status: Closed
- Type: Single Family
- Source: BrightMLSMidAtlantic
- MLS ID: MDBC2169994
- Added to Site: 70 day(s) ago
Interior
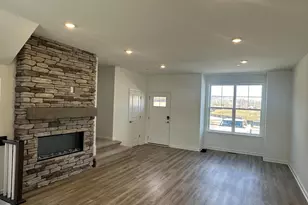
- Fireplace: Yes
- Number of Fireplaces: 1
Rooms
- Total Bathrooms: 2
- Full Bathrooms: 1
- Half Bathrooms: 1
- Main Floor Baths: 1
- Main - Full Baths: 1
- Lower Floor Baths: 1
- Lower - 1/2 Baths: 1
- Total Bedrooms: 3
- Bedrooms Main & Up: 3
Parking
- Garage: Yes
- Garage Spaces: 1
- Total Spaces: 3
- Parking Features: Paved Driveway
- Parking Type: Driveway, Detached Garage, On Street
- Garage Description: Garage - Front Entry, Garage Door Opener, Additional Storage Area
Location
- County: BALTIMORE
- Subdivision: RICHLYN MANOR
- Cross Streets: Carlyn Rd.
- Driving Directions: FROM RT 1 (BELAIR RD) TO HONEYGO BLVD TO LEFT ON FORGE RD TO LEFT ON RICHLYN DRIVE. PROPERTY IS ON THE RIGHT.
School Information
- School District: Baltimore County Public Schools
- Elementary School: Honeygo
- Middle School: Perry Hall
- High School: Perry Hall
Community
- Pets Allowed: Yes
- Pets: No Pet Restrictions
Heating & Cooling
- Central air: Yes
- Cooling Type: Central A/C
- Cooling Fuel: Electric
- Heating Type: Forced Air
- Heating Fuel: Natural Gas
- Water Heater: Natural Gas
Utilities
- Sewer: Public Sewer
- Water: Public
Structural Information
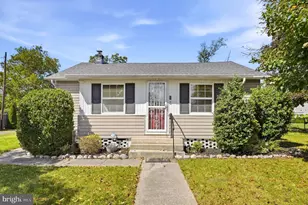
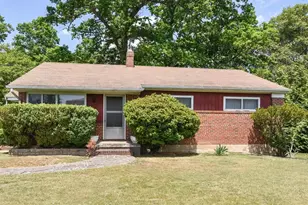
- Architectural Style: Ranch/Rambler
- Structure Type: Detached
- Construction: Brick
- Basement: Yes
- Basement Entrance: Yes
- Basement Desc.: Partially Finished, Full, Interior Access, Outside Entrance
- Foundation: Block
- Stories Description: Lower 1, Main
- Square Feet: 2,430
- Sq. Ft. Source: Assessor
- Living Area: 1,715 Sq. Ft.
- Finished Above Grnd: 1,215 Sq. Ft.
- Finished Below Grnd: 500 Sq. Ft.
- Year Built: 1967
- Year Built Source: Assessor
Unit Information
Additional Structures
- Other Structures: Storage Barn/Shed
Lot Features
- Lot Size (Acres): 0.28
- Lot Size (Sq. Ft.): 12,050
- Lot Size Source: Assessor
- Lot Dimensions: 1.00 x
- Zoning: RESIDENTIAL
Financial Considerations
- Price Per Sq. Ft.: $311.93
- Assessment Year: 2026
- County Tax: $3,687
- County Tax Freq: Annually
- Tax w/Assessment: $319,800
- Tax Amount: $3,687
- Tax Year: 2025
- Terms: Standard Sale
- Tax Total Finished Sq. Ft.: 1715
Disclosures and Reports
- Ownership: Fee Simple
- Section: 1
- Lot Number: 14
Listed by Long & Foster Real Estate, Inc., William B. Stevenson Jr.
Sold by Ghimire Homes, Govinda Sapkota