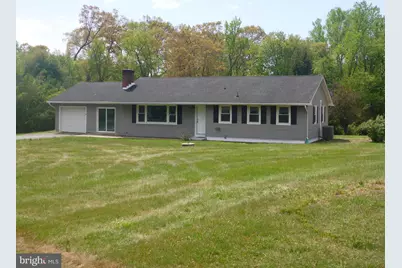
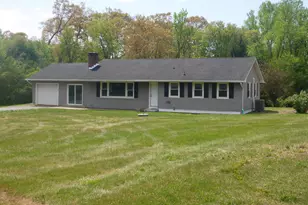
Full Property Details for 591 Mountain Hill Rd
General
- Sold For: $370,000
- Taxes: $2,609 (2025)
- Status: Closed
- Type: Single Family
- Source: BrightMLSPhilly
- MLS ID: MDCC2021772
- Added to Site: 143 day(s) ago
Interior
- Rooms/Areas: Living Room, Bedroom 2, Kitchen, Basement, Bedroom 1, Bathroom 1, Bathroom 2, Screened Porch
- Interior Features: Bathroom - Stall Shower, Bathroom - Tub Shower, Carpet, Combination Kitchen/Dining, Entry Level Bedroom, Floor Plan - Open, Kitchen - Country, Upgraded Countertops
- Fireplace: Yes
- Number of Fireplaces: 1
- Fireplace(s): Brick, Wood
- Appliances: Dishwasher, Dryer, Exhaust Fan, Oven/Range - Electric, Range Hood, Refrigerator, Stainless Steel Appliances, Washer, Water Heater
- Flooring: Carpet
Rooms
- Total Bathrooms: 2
- Full Bathrooms: 2
- Main Floor Baths: 2
- Main - Full Baths: 2
- Total Bedrooms: 3
- Bedrooms Main & Up: 3
Additional Information
- Security/Safety: Main Entrance Lock
Exterior
- Exterior Features: Exterior Lighting
- Porch/Patio/Deck: Deck(s), Porch(es), Enclosed, Breezeway
Parking
- Garage: Yes
- Garage Spaces: 1
- Total Spaces: 1
- Parking Features: Paved Driveway
- Parking Type: Attached Garage, Driveway
- Garage Description: Garage - Front Entry, Additional Storage Area
Location
- County: CECIL
- Subdivision: NONE
- Cross Streets: Principio Furnace Rd
- Driving Directions: In Charlestown take Carpenters Point Rd to right onto Mountain Hill Rd. Follow to house #591.
School Information
- School District: Cecil County Public Schools
- Elementary School: Perryville
- Middle School: Perryville
- High School: Perryville
Heating & Cooling
- Central air: Yes
- Cooling Type: Heat Pump(s), Central A/C
- Cooling Fuel: Electric
- Heating Type: Heat Pump(s)
- Heating Fuel: Electric
- Water Heater: Electric
Utilities
- Sewer: On Site Septic
- Water: Well
Structural Information
- Architectural Style: Ranch/Rambler
- Structure Type: Detached
- Construction: Vinyl Siding
- Basement: Yes
- Basement Desc.: Connecting Stairway, Interior Access, Sump Pump, Unfinished
- Foundation: Block
- Roof: Architectural Shingle
- Walls/Ceilings: Dry Wall
- Windows: Bay/Bow, Double Pane, Insulated
- Doors: Insulated, Sliding Glass
- Stories Description: Main
- Square Feet: 2,640
- Sq. Ft. Source: Assessor
- Living Area: 1,320 Sq. Ft.
- Finished Above Grnd: 1,320 Sq. Ft.
- Year Built: 1962
- Year Built Source: Assessor
- Property Condition: Good
Lot Features
- Lot Size (Acres): 1.02
- Lot Size (Sq. Ft.): 44,431
- Lot Size Source: Assessor
- Street/Road Desc.: Paved
- Zoning: NAR
- Fencing (Description): Panel, Rear, Vinyl
Financial Considerations
- Price Per Sq. Ft.: $272.65
- Assessment Year: 2026
- County Tax: $2,549
- County Tax Freq: Annually
- Tax w/Assessment: $251,200
- Tax Amount: $2,609
- Tax Year: 2025
- Terms: Standard Sale
- Tax Total Finished Sq. Ft.: 1320
Disclosures and Reports
Listed by Key Realty, Incorporated, Charles A Roosa
Sold by Keller Williams Real Estate -Exton, Melissa Yancavage