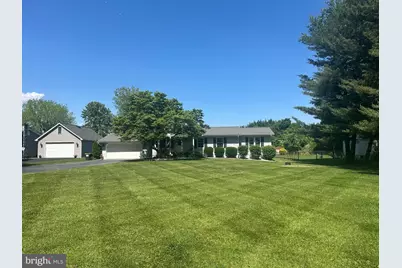
Full Property Details for 82 Millcreek Ln
General
- Sold For: $415,000
- Taxes: $3,450 (2025)
- Status: Closed
- Type: Single Family
- Source: BrightMLSPhilly
- MLS ID: MDCC2021616
- Added to Site: 143 day(s) ago
Interior
- Rooms/Areas: Living Room, Primary Bedroom, Bedroom 2, Kitchen, Family Room, Bedroom 1, Bathroom 1, Primary Bathroom
- Interior Features: Attic, Breakfast Area, Carpet, Ceiling Fan(s), Central Vacuum, Combination Kitchen/Dining, Crown Moldings, Entry Level Bedroom, Family Room Off Kitchen, Kitchen - Eat-In, Kitchen - Table Space, Primary Bath(s), Recessed Lighting, Bathroom - Stall Shower, Bathroom - Tub Shower, Walk-in Closet(s), Water Treat System, Wood Floors
- Appliances: Built-In Microwave, Built-In Range, Central Vacuum, Dishwasher, Dryer - Electric, Energy Efficient Appliances, ENERGY STAR Clothes Washer, ENERGY STAR Dishwasher, ENERGY STAR Refrigerator, Extra Refrigerator/Freezer, Icemaker, Oven - Self Cleaning, Oven/Range - Electric, Refrigerator, Washer, Water Conditioner - Rented, Water Heater
- Flooring: Carpet, Hardwood
Rooms
- Total Bathrooms: 2
- Full Bathrooms: 2
- Main Floor Baths: 2
- Main - Full Baths: 2
- Total Bedrooms: 3
- Bedrooms Main & Up: 3
Additional Information
- Security/Safety: Carbon Monoxide Detector(s), Smoke Detector
Exterior
- Exterior Features: Extensive Hardscape, Exterior Lighting, Flood Lights, Outbuilding(s), Satellite Dish, Secure Storage, Sidewalks
- Porch/Patio/Deck: Deck(s), Patio(s), Porch(es)
Parking
- Garage: Yes
- Garage Spaces: 2
- Total Spaces: 12
- Parking Features: Asphalt Driveway
- Parking Type: Attached Garage, Driveway
- Garage Description: Additional Storage Area, Garage - Front Entry, Garage Door Opener, Inside Access
Location
- County: CECIL
- Driving Directions: Off Pulaski Hwy (rt 40)
- Location Details: Urban
School Information
- School District: Cecil County Public Schools
Heating & Cooling
- Central air: Yes
- Cooling Type: Central A/C
- Cooling Fuel: Electric
- Heating Type: 90% Forced Air
- Heating Fuel: Propane - Leased
- Water Heater: Electric
Utilities
- Sewer: Public Sewer
- Water: Conditioner, Private, Well
Structural Information
- Architectural Style: Ranch/Rambler
- Structure Type: Detached
- Construction: Vinyl Siding
- Basement: Yes
- Basement Entrance: Yes
- Basement Desc.: Connecting Stairway, Drainage System, Outside Entrance, Shelving, Sump Pump, Windows, Walkout Stairs
- Foundation: Other
- Windows: Bay/Bow, Casement, Double Pane, Double Hung, Energy Efficient, Low-E, Screens, Vinyl Clad
- Doors: Insulated, Six Panel, Sliding Glass, Storm
- Stories Description: Main
- Square Feet: 2,424
- Sq. Ft. Source: Assessor
- Living Area: 1,464 Sq. Ft.
- Finished Above Grnd: 1,464 Sq. Ft.
- Year Built: 1983
- Year Built Source: Assessor
Lot Features
- Lot Size (Acres): 0.69
- Lot Size (Sq. Ft.): 30,012
- Lot Size Source: Assessor
- Street/Road Desc.: Black Top
- Zoning: RM
- Lot Description: Front Yard, Landscaping, Level
Financial Considerations
- Price Per Sq. Ft.: $273.22
- Assessment Year: 2026
- County Tax: $3,390
- County Tax Freq: Annually
- Tax w/Assessment: $329,700
- Tax Amount: $3,450
- Tax Year: 2025
- Terms: Standard Sale
- Tax Total Finished Sq. Ft.: 1464
Disclosures and Reports
- Ownership: Fee Simple
- Inclusions: freezers(1), refrigerators(2), TVs with wall mounts(3), waher& drryer, all blinds and drapery hardware
- Lot Number: 6
Listed by Cottage Street Realty LLC, Alexandra I Burrell-Hodges
Sold by Remax Vision, Tracy L McCullough