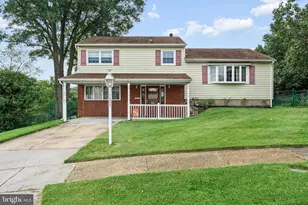
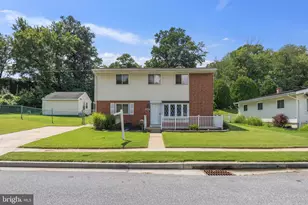
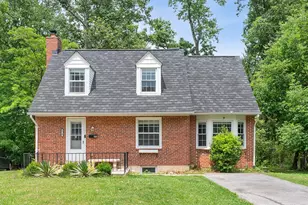
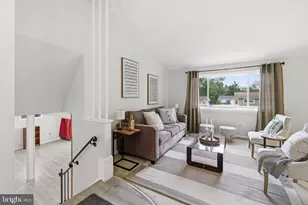
Full Property Details for 1014 Flagtree Ln
General
- Sold For: $430,000
- Taxes: $3,003 (2025)
- Status: Closed
- Type: Single Family
- Source: BrightMLSMidAtlantic
- MLS ID: MDBC2173148
- Added to Site: 53 day(s) ago
Interior
- Fireplace: Yes
- Number of Fireplaces: 1
- Appliances: Built-In Microwave, Dishwasher, Disposal, Dryer, Freezer, Icemaker, Oven - Self Cleaning, Oven - Single, Refrigerator, Stainless Steel Appliances, Stove, Washer
Rooms
- Total Bathrooms: 2
- Full Bathrooms: 1
- Half Bathrooms: 1
- Main Floor Baths: 1
- Main - Full Baths: 1
- Lower Floor Baths: 1
- Lower - 1/2 Baths: 1
- Total Bedrooms: 3
- Bedrooms Main & Up: 3
Parking
- Total Spaces: 3
- Parking Features: Concrete Driveway
- Parking Type: Driveway
Location
- County: BALTIMORE
- Subdivision: PIKESVILLE
- Driving Directions: Scotts Hill Dr. to right on Flagtree Lane
School Information
- School District: Baltimore County Public Schools
Heating & Cooling
- Cooling Type: Other
- Cooling Fuel: Electric
- Heating Type: Forced Air
- Heating Fuel: Natural Gas
- Water Heater: Natural Gas
Utilities
- Sewer: Public Sewer
- Water: Public
Structural Information
- Architectural Style: Other
- Structure Type: Detached
- Construction: Brick, Vinyl Siding
- Basement: Yes
- Basement Entrance: Yes
- Basement Desc.: Full, Fully Finished, Heated, Improved, Outside Entrance, Sump Pump
- Foundation: Brick/Mortar
- Doors: French, Storm
- Stories Description: Lower 1, Main
- Square Feet: 1,862
- Sq. Ft. Source: Assessor
- Living Area: 1,862 Sq. Ft.
- Finished Above Grnd: 1,862 Sq. Ft.
- Year Built: 1959
- Year Built Source: Assessor
Unit Information
Lot Features
- Lot Size (Acres): 0.19
- Lot Size (Sq. Ft.): 8,235
- Lot Size Source: Assessor
- Lot Dimensions: 1.00 x
- Zoning: RESIDENTIAL
Financial Considerations
- Price Per Sq. Ft.: $230.93
- Assessment Year: 2026
- County Tax: $3,003
- County Tax Freq: Annually
- Tax w/Assessment: $268,033
- Tax Amount: $3,003
- Tax Year: 2025
- Terms: Standard Sale
- Tax Total Finished Sq. Ft.: 1862
Disclosures and Reports
- Ownership: Fee Simple
- Lot Number: 32
Listed by Execuhome Realty, Doreen C Toran-Brown
Sold by Unrepresented, Unrepresented