This is a carousel with tiles that activate property listing cards. Use the previous and next buttons to navigate.
1/1
$590,000
This is a carousel with tiles that activate property listing cards. Use the previous and next buttons to navigate.
1/1
Property Description
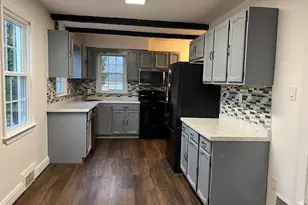
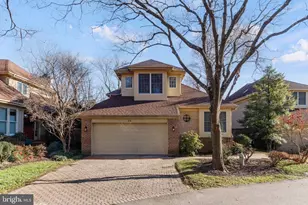
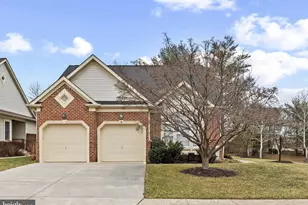
Wow! Largest Floorplan in The Gated Community Of Grey Rock W/Finest Amenities Throughout! This Professionally Decorated End Of Group Villa Boasts Custom Built-Ins, Recessed Lighting, Hardwood Floors and Is Loaded With Upgrades & Updates! The 2 Car Heated Garage W/Garage Tek System, & Rubber Flooring Makes This Home Special in The Community! The Spacious 2 Story Foyer Opens To The Dining Area & Library W/Custom Built-Ins . and The 1St Floor Professional Office With A Huge Custom Walk-In Closet W/Built-Ins Is Perfect For Today's Lifestyle! The Awesome Gourmet Granite Eat-In Kitchen W/Updated Stainless Appliances & Large Island W/Breakfast Bar Is Open To The Family Room W/Stone Gas Fireplace. The Upper Level Primary Suite Will Amaze You With Cathedral Ceiling, Hardwood Floor, Built-In, 2 Way Stone Gas Fireplace and 2 Huge Walk-In Closets (Hers Is 30+ Ft Long!) The Primary Bath Is Amazing Also With 2 Sided Fireplace, Whirlpool Tub & Large Walk in Shower. Upper Level Laundry Rm W/Washer & Dryer. 2 Zone Gas Heat & Gas Cooking! Located On A Cul De Sac & Overlooking The Pond W/Fountain, This Community Boasts Security Gate & Pool. Must Be Seen!
Full Property Details
Full Property Details for 115 Ruth Eager #115
General
- Sold For: $590,000
- Taxes: $5,568 (2021)
- Status: Closed
- Type: Townhouse
- Source: BrightMLSMidAtlantic
- MLS ID: MDBC2007928
- Added to Site: 1, 728 day(s) ago
Interior
- Rooms/Areas: Dining Room, Primary Bedroom, Bedroom 2, Bedroom 3, Kitchen, Family Room, Basement, Library, Office
- Interior Features: Family Room Off Kitchen, Breakfast Area, Kitchen - Island, Kitchen - Table Space, Dining Area, Built-Ins, Window Treatments, Primary Bath(s), WhirlPool/HotTub, Upgraded Countertops, Floor Plan - Open, Ceiling Fan(s), Crown Moldings, Kitchen - Gourmet, Pantry, Recessed Lighting, Stall Shower, Walk-in Closet(s), Wood Floors
- Fireplace: Yes
- Number of Fireplaces: 2
- Fireplace(s): Fireplace - Glass Doors, Double Sided, Gas/Propane, Stone, Fireplace - Glass Doors, Double Sided, Gas/Propane, Stone
- Appliances: Cooktop - Down Draft, Dishwasher, Disposal, Dryer, Exhaust Fan, Icemaker, Instant Hot Water, Intercom, Microwave, Oven - Wall, Refrigerator, Washer
- Flooring: Ceramic Tile, Hardwood, Carpet
Rooms
Bathrooms
- Total Bathrooms: 3
- Full Bathrooms: 2
- Half Bathrooms: 1
- Upper Floor Baths: 2
- Upper - Full Baths: 2
- Main Floor Baths: 1
- Main - 1/2 Baths: 1
Bedrooms
- Total Bedrooms: 3
- Bedrooms Upper: 3
- Primary Bedroom: Primary Bedroom - Built-Ins, Cathedral/Vaulted Ceiling, Ceiling Fan(s), Fireplace - Gas, Flooring - HardWood, Walk-In Closet(s), Window Treatments, 27 x 13, Upper 1
- Bedroom 1: Bedroom 2 - Flooring - Carpet, Ceiling Fan(s), Window Treatments, 11 x 15, Upper 1
- Bedroom 2: Bedroom 3 - Flooring - Carpet, Ceiling Fan(s), Built-Ins, Window Treatments, 13 x 11, Upper 1
Other Rooms
- Family Room: Family Room - Fireplace - Gas, Flooring - HardWood, Window Treatments, 19 x 16, Main
- Kitchen: Kitchen - Countertop(s) - Granite, Breakfast Bar, Flooring - HardWood, Island, Kitchen - Eat-in, Kitchen - Gas Cooking, Pantry, 18 x 18, Main
- Dining Room: Dining Room - Flooring - Tile, Crown Molding, 12 x 15, Main
- Office: Office - Walk-In Closet(s), Built-Ins, Window Treatments, Main
- Library: Library - Flooring - HardWood, Built-Ins, Main
- Laundry: Upper Floor
Additional Information
- Shared Amenities: Pool - Outdoor, Putting Green, Gated Community
- Shared Pool: Yes
- Pool: Yes
- Security/Safety: Electric Alarm, Security Gate
Exterior
- Porch/Patio/Deck: Deck(s)
Parking
- Garage: Yes
- Garage Spaces: 2
- Total Spaces: 2
- Parking Features: Asphalt Driveway
- Parking Type: Attached Garage
- Garage Description: Garage Door Opener
Location
- County: Baltimore
- Development Name: Grey Rock Villas
- Subdivision: Grey Rock Villas
- Building Name: GREY ROCK VILLAS
- Driving Directions: REISTERSTOWN TO GREY ROCK RD. THROUGH GATE TO 1ST RIGHT ONTO RUTH EAGER
School Information
- School District: Baltimore County Public Schools
Community
- Assoc. Fees Include: Ext Bldg Maint, Management, Pool(s), Reserve Funds, Road Maintenance, Snow Removal, Common Area Maintenance
- Pets Allowed: Yes
- Pets: Cats OK, Dogs OK
Heating & Cooling
- Central air: Yes
- Cooling Type: Central A/C, Zoned
- Cooling Fuel: Electric
- Heating Type: Forced Air, Zoned
- Heating Fuel: Natural Gas
- Water Heater: Natural Gas
Utilities
- Sewer: Public Sewer
- Water: Public
Structural Information
- Architectural Info: Colonial
- Architectural Style: Colonial
- Structure Type: End of Row/Townhouse
- Construction: Brick, Synthetic Stucco
- Basement: Yes
- Basement Desc.: Unfinished
- Foundation: Concrete Perimeter
- Roof: Asphalt
- Walls/Ceilings: Cathedral Ceilings, 2 Story Ceilings
- Windows: Double Pane, Screens
- Doors: Atrium, French
- Stories/Levels: 0
- Stories Description: Lower 1, Lower 2, Main, Upper 1, Upper 2
- Square Feet: 3,343
- Sq. Ft. Source: Estimated
- Living Area: 3,343 Sq. Ft.
- Year Built: 1994
- Year Built Source: Assessor
- Property Condition: Excellent
Lot Features
- Zoning: RES
Financial Considerations
- Price Per Sq. Ft.: $177.98
- Assessment Year: 2021
- County Tax: $4,447
- County Tax Freq: Annually
- Tax w/Assessment: $372,333
- Tax Amount: $5,568
- Tax Year: 2021
- Terms: Standard Sale
- Tax Total Finished Sq. Ft.: 3343
Disclosures and Reports
- Ownership: Condominium
- Condo: Yes
- Inclusions: built-ins, TV's in Bedrooms & office
Get Pre-Approved Today
Schools
Schools serving 115 Ruth Eager #115
School District:Baltimore County Public Schools
| Name | Grades | Distance |
|---|---|---|
Woodholme Elementary School 300 Mt Wilson Ln, Baltimore, MD 21208 | K-5 | 0.6 mi |
Northwest Academy of Health Sciences 4627 Old Court Rd, Baltimore, MD 21208 | 6-8 | 2.1 mi |
Pikesville High School 7621 Labyrinth Rd, Baltimore, MD 21208 | 9-12 | 2.4 mi |
Disclaimer:
School attendance boundaries provided by ATTOM Data Solutions and are for reference only. Contact the school directly to verify enrollment eligibility.
Price & Sales History for 115 Ruth Eager #115
Date
Details
Price
Change
Source
10/15/2021
Sold
$590,000
-0.84%
MLS
8/31/2021
Listed
$595,000
—
MLS
Disclaimer: Historical sales information is derived from public records provided by the county offices. Information is not guaranteed and should be independently verified.
115 Ruth Eager #115, Pikesville, MD 21208 (MLS# MDBC2007928) is a Townhouse property that was sold at $590,000 on October 15, 2021. This property was sold by Jeremy Walsh from our Howard County Regional Office.Want to learn more about 115 Ruth Eager #115? Do you have questions about finding other Townhouse real estate for sale in Pikesville? You can browse all Pikesville real estate or contact a Coldwell Banker agent to request more information.