This is a carousel with tiles that activate property listing cards. Use the previous and next buttons to navigate.
1/1
$550,000
This is a carousel with tiles that activate property listing cards. Use the previous and next buttons to navigate.
1/1
Property Description
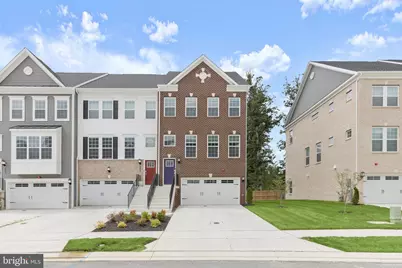
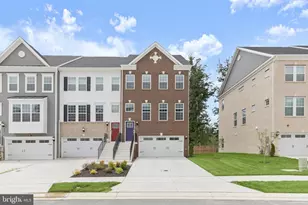
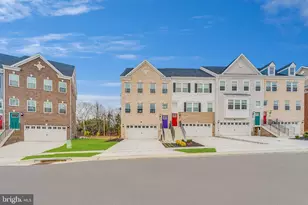
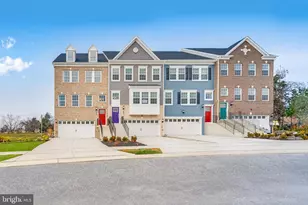
Introducing the first resale opportunity in the sold-out Fairways at Woodholme community, this exceptional end-of-group Lennar townhome offers the rare chance to own nearly new construction. Built in 2025 and backing to a peaceful wooded forest conservation area, this four-level home features over 2,400 square feet of thoughtfully designed living space with three bedrooms, three full bathrooms, two half bathrooms, and a two-car garage, plus a driveway accommodating four additional vehicles. Inside, abundant natural light, a modern neutral color palette, and upscale finishes create a bright and inviting atmosphere throughout. The open-concept main level showcases luxury vinyl plank flooring, crown molding, recessed lighting, an inviting front living room, and a spacious dining area with sliding glass doors leading to the rear deck overlooking the serene wooded backdrop. At the heart of the home, the gourmet kitchen is beautifully appointed with quartz countertops, a massive island with seating, soft-close 42-inch shaker cabinets, a tile backsplash, a walk-in pantry, an additional beverage bar, and stainless steel appliances including a gas cooktop and double wall oven. A conveniently located half bathroom completes the main level. Upstairs, the luxurious primary bedroom suite offers a walk-in closet and an en-suite bathroom featuring a frameless glass walk-in shower with a built-in bench, a dual sink vanity, and a private water closet. Two additional bedrooms share a full hall bathroom, while the upper-level laundry room adds everyday convenience. The top floor provides even more flexible living space with a loft, a half bathroom, and access to a spectacular rooftop terrace that is perfect for relaxing or entertaining. The finished lower level expands the home's versatility with a massive recreation room, a full bathroom, sliding glass doors leading to the backyard, and access to the two-car garage. Combining modern design, exceptional space, and a premier location in one of the area's newest and most desirable sold-out communities, this is an opportunity not to be missed.
Full Property Details
Full Property Details for 1732 Water Xing Rd
General
- Sold For: $550,000
- HOA FEE: $75/month
- Taxes: $5,879 (2025)
- Status: Closed
- Type: Townhouse
- Source: BrightMLSMidAtlantic
- MLS ID: MDBC2168490
- Added to Site: 95 day(s) ago
Interior
- Rooms/Areas: Living Room, Dining Room, Primary Bedroom, Bedroom 2, Bedroom 3, Kitchen, Loft, Recreation Room, Bathroom 2, Bathroom 3, Primary Bathroom, Half Bath
- Interior Features: Bathroom - Tub Shower, Bathroom - Walk-In Shower, Carpet, Crown Moldings, Dining Area, Floor Plan - Open, Kitchen - Eat-In, Kitchen - Island, Pantry, Primary Bath(s), Recessed Lighting, Sprinkler System, Upgraded Countertops, Walk-in Closet(s)
- Appliances: Built-In Microwave, Cooktop, Dishwasher, Disposal, Dryer, Exhaust Fan, Icemaker, Oven - Double, Oven - Wall, Range Hood, Refrigerator, Stainless Steel Appliances, Washer, Water Dispenser, Water Heater
- Flooring: Carpet, Ceramic Tile, Luxury Vinyl Plank
Rooms
Bathrooms
- Total Bathrooms: 5
- Full Bathrooms: 3
- Half Bathrooms: 2
- Upper 2 - 1/2 Baths: 1
- Upper Floor Baths: 3
- Upper - Full Baths: 2
- Upper - 1/2 Baths: 1
- Main Floor Baths: 1
- Main - 1/2 Baths: 1
- Lower Floor Baths: 1
- Lower - Full Baths: 1
Bedrooms
- Total Bedrooms: 3
- Bedrooms Upper: 3
Other Rooms
- Laundry: Has Laundry, Upper Floor
Additional Information
- Shared Amenities: Jog/Walk Path
- Security/Safety: Fire Detection System, Main Entrance Lock, Smoke Detector, Sprinkler System - Indoor
Exterior
- Exterior Features: Exterior Lighting, Gutter System, Sidewalks
- Porch/Patio/Deck: Deck(s), Roof, Terrace
Parking
- Garage: Yes
- Garage Spaces: 2
- Total Spaces: 6
- Parking Features: Concrete Driveway
- Parking Type: Attached Garage, Driveway
- Garage Description: Garage - Front Entry, Garage Door Opener, Inside Access
Location
- County: BALTIMORE
- Driving Directions: From Mount Wilson Lane, turn onto Downswing Road, then turn right onto Water Crossing Road and the property is on the right
School Information
- School District: Baltimore County Public Schools
Community
- Association: Yes
- Assoc. Fees Include: Common Area Maintenance, Lawn Maintenance
Heating & Cooling
- Central air: Yes
- Cooling Type: Central A/C, Multi Units, Programmable Thermostat, Zoned
- Cooling Fuel: Electric
- Heating Type: Forced Air, Programmable Thermostat, Zoned
- Heating Fuel: Natural Gas
- Water Heater: Natural Gas, Tankless
Utilities
- Sewer: Public Sewer
- Water: Public
Structural Information
- Architectural Style: Colonial
- Structure Type: End of Row/Townhouse
- Model: Lennar
- Construction: Brick, Vinyl Siding
- Foundation: Permanent
- Roof: Architectural Shingle
- Walls/Ceilings: Dry Wall, High
- Windows: Double Pane, Energy Efficient, Insulated, Screens, Transom, Vinyl Clad
- Doors: Sliding Glass
- Stories Description: Lower 1, Main, Upper 1, Upper 2
- Square Feet: 2,478
- Sq. Ft. Source: Assessor
- Living Area: 2,478 Sq. Ft.
- Finished Above Grnd: 2,478 Sq. Ft.
- Year Built: 2025
- Year Built Source: Assessor
Unit Information
Unit 1
- Bathrooms-Lower: 1
Lot Features
- Property View: Trees/Woods
- Lot Size (Acres): 0.08
- Lot Size (Sq. Ft.): 3,538
- Lot Size Source: Assessor
- Zoning: SEE TAX RECORD
- Lot Description: Backs to Trees, Landscaping, Level, No Thru Street, Rear Yard
Financial Considerations
- Price Per Sq. Ft.: $221.95
- Association Fee: $75
- Assoc Fee Freq.: Monthly
- Assessment Year: 2026
- County Tax: $5,879
- County Tax Freq: Annually
- Tax w/Assessment: $485,033
- Tax Amount: $5,879
- Tax Year: 2025
- Terms: Standard Sale
- Tax Total Finished Sq. Ft.: 2478
Disclosures and Reports
- Ownership: Fee Simple
- Section: 2B
- Lot Number: 135
Listed by Northrop Realty, Marni B Sacks
Sold by EXP Realty, LLC, Jennifer Malcolm

Get Pre-Approved Today
Schools
Schools serving 1732 Water Xing Rd
School District:Baltimore County Public Schools
| Name | Grades | Distance |
|---|---|---|
Woodholme Elementary School 300 Mt Wilson Ln, Baltimore, MD 21208 | K-5 | 0.4 mi |
Northwest Academy of Health Sciences 4627 Old Court Rd, Baltimore, MD 21208 | 6-8 | 1.3 mi |
Pikesville High School 7621 Labyrinth Rd, Baltimore, MD 21208 | 9-12 | 2.9 mi |
Disclaimer:
School attendance boundaries provided by ATTOM Data Solutions and are for reference only. Contact the school directly to verify enrollment eligibility.
Price & Sales History for 1732 Water Xing Rd
Date
Details
Price
Change
Source
9/14/2026
Sold
$550,000
—
MLS
7/22/2026
Price Reduced
$550,000
-4.35%
MLS
7/15/2026
Price Reduced
$575,000
-4.17%
MLS
7/09/2026
Listed
$600,000
—
MLS
Disclaimer: Historical sales information is derived from public records provided by the county offices. Information is not guaranteed and should be independently verified.
1732 Water Crossing Rd, Pikesville, MD 21208 (MLS# MDBC2168490) is a Townhouse property that was sold at $550,000 on September 14, 2026. Want to learn more about 1732 Water Crossing Rd? Do you have questions about finding other Townhouse real estate for sale in Pikesville? You can browse all Pikesville real estate or contact a Coldwell Banker agent to request more information.