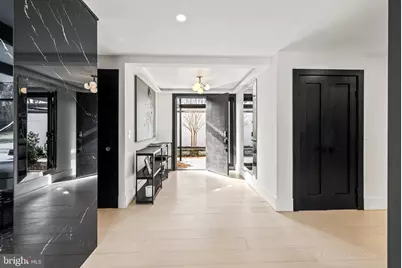
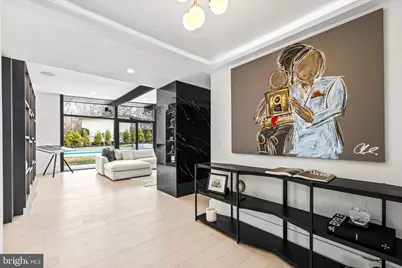
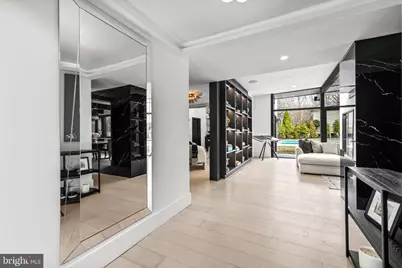
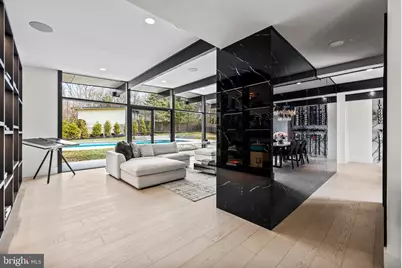
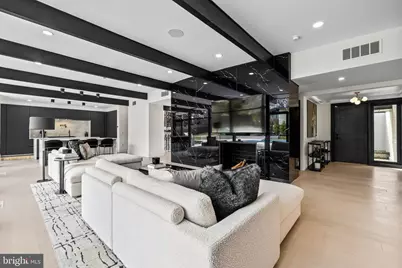
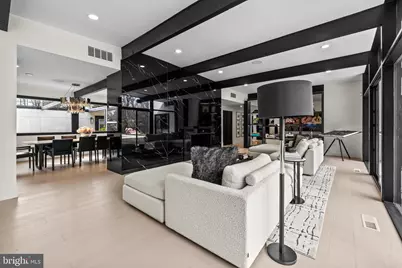
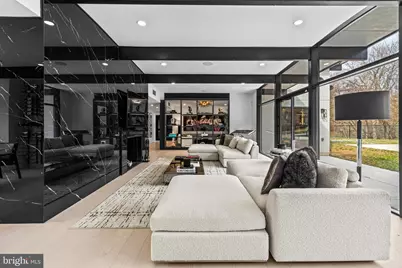
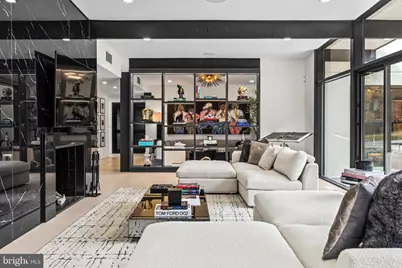
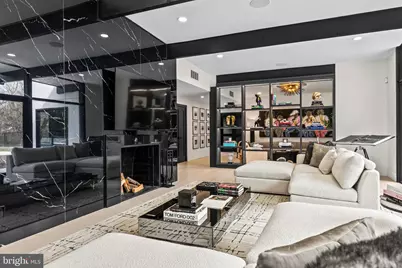
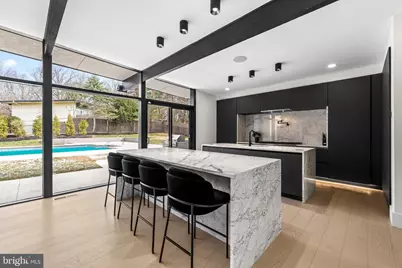
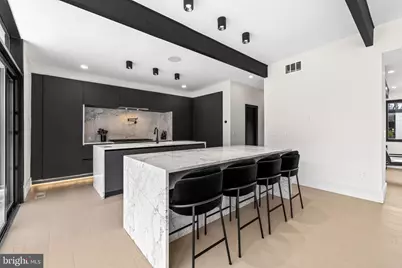
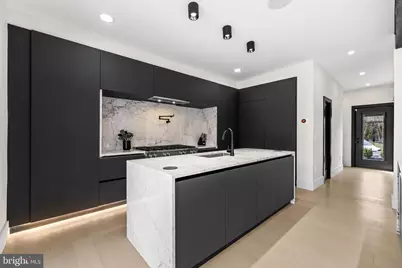
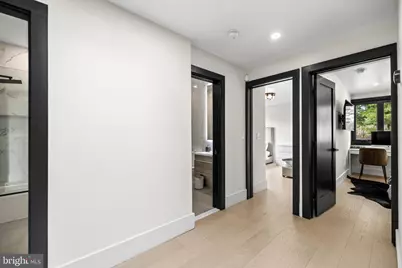
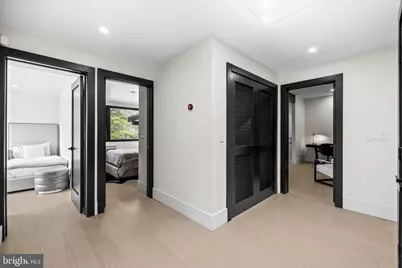
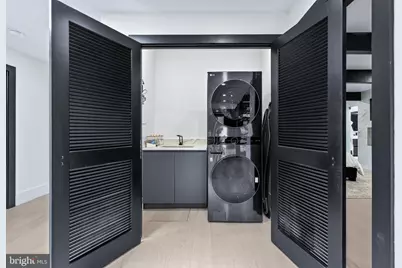
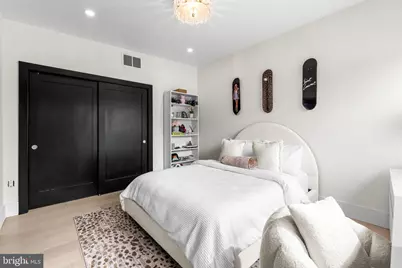
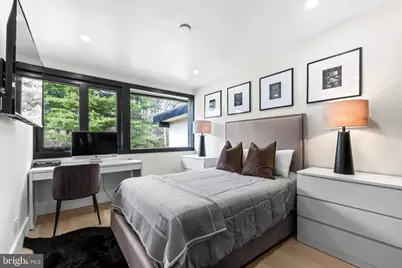
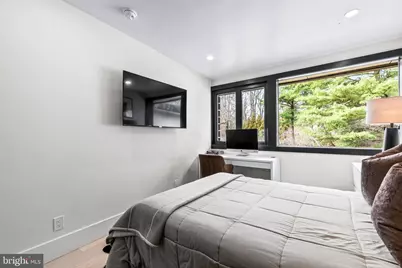
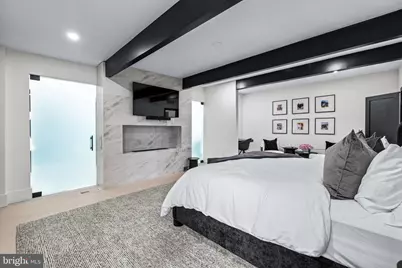
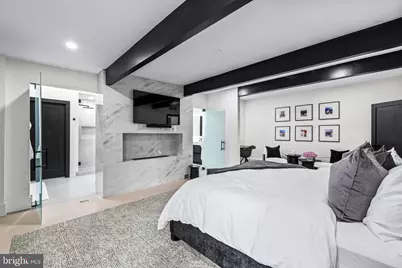
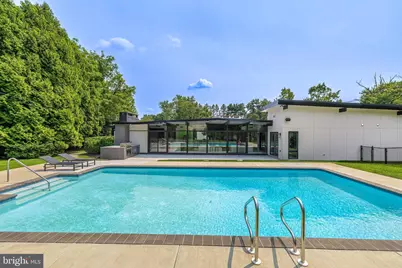
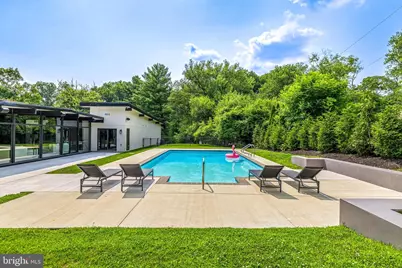
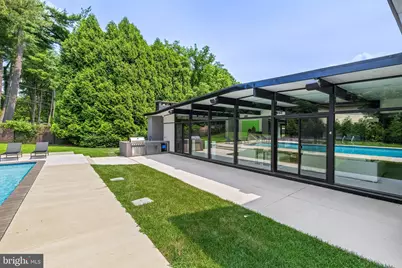
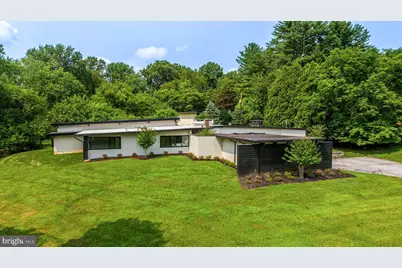
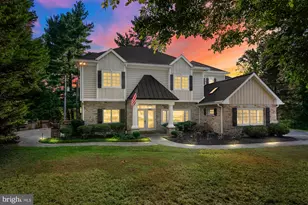
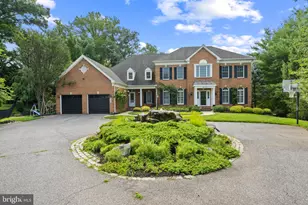
Full Property Details for 3602 Barberry Ct
General
- Price: $1,599,999
- Taxes: $6,562 (2026)
- Status: Under Contract
- Type: Single Family
- Source: BrightMLSMidAtlantic
- MLS ID: MDBC2172536
- Updated: 9/17/2026
- Added to Site: 60 day(s) ago
Interior
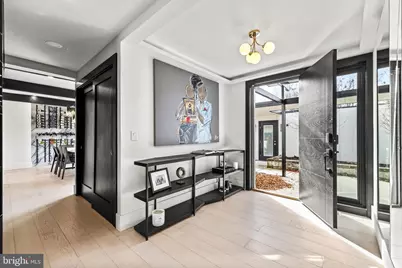
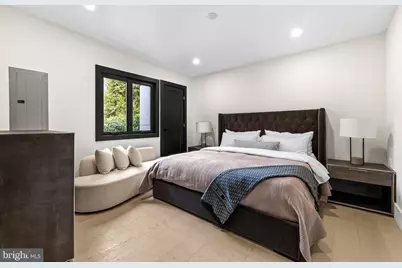
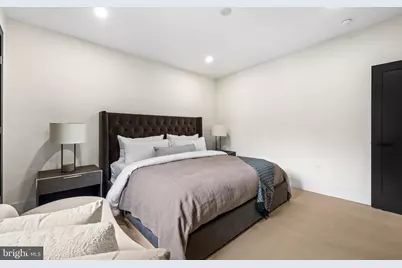
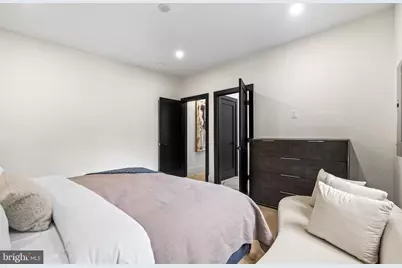
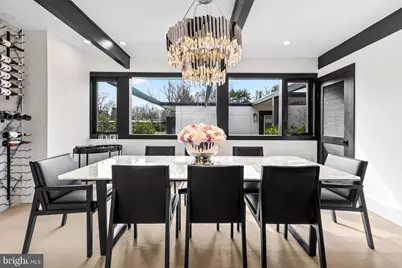
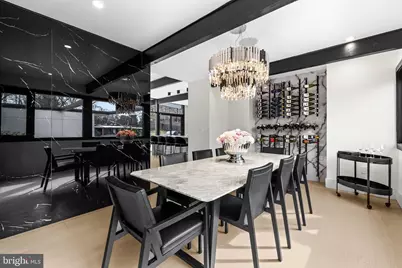
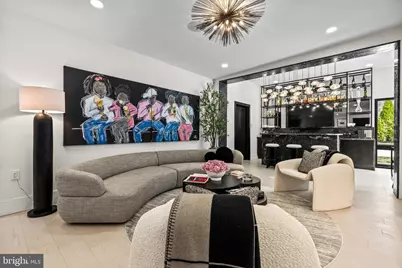
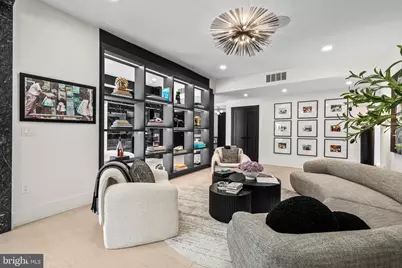
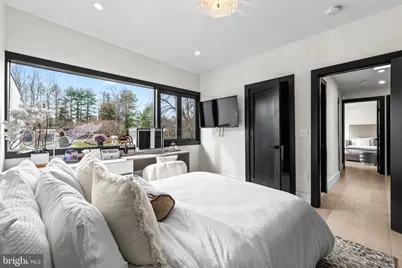
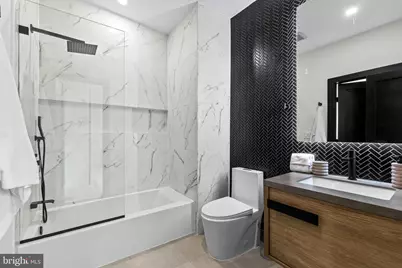
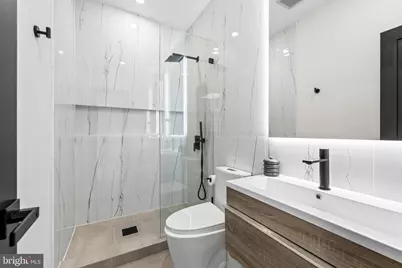
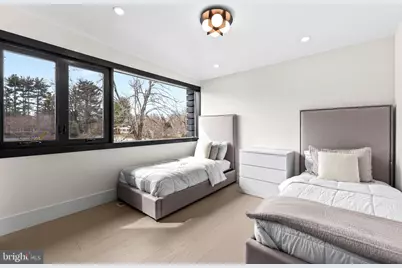
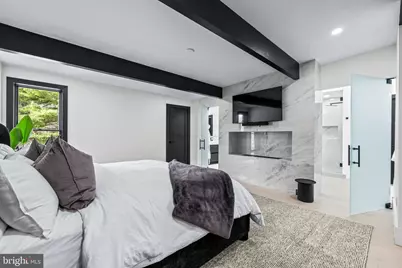
- Rooms/Areas: Living Room, Dining Room, Primary Bedroom, Bedroom 2, Bedroom 3, Bedroom 4, Bedroom 5, Kitchen, Family Room, Den, Foyer, Utility Room, Bathroom 2, Bathroom 3, Primary Bathroom, Full Bath, Half Bath
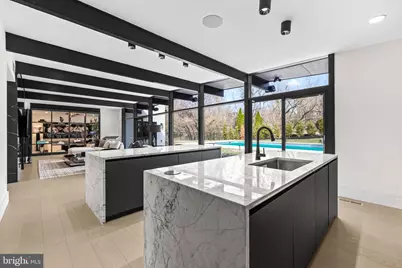
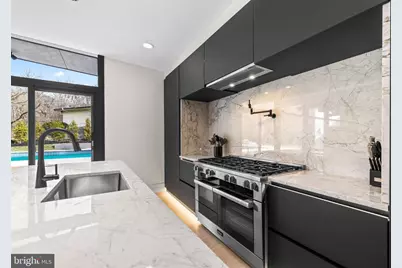
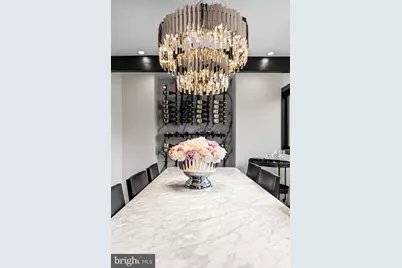
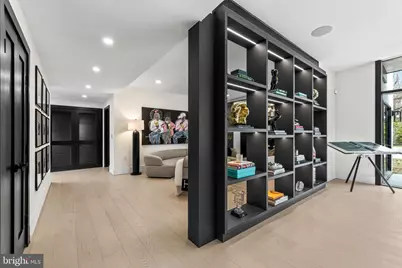
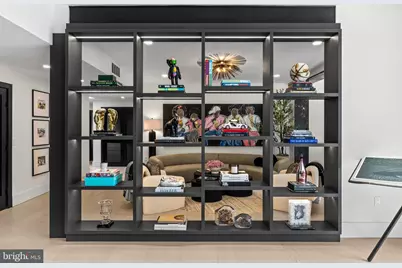
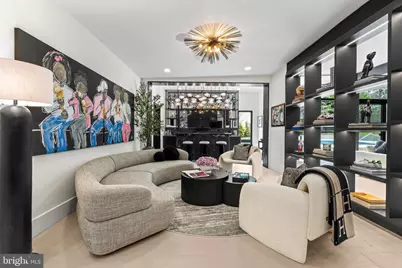
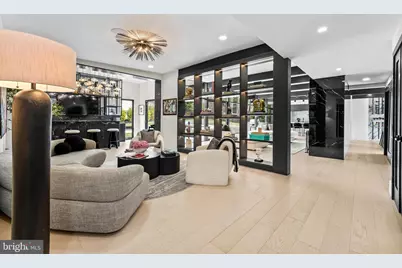
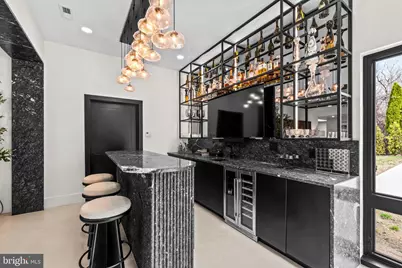
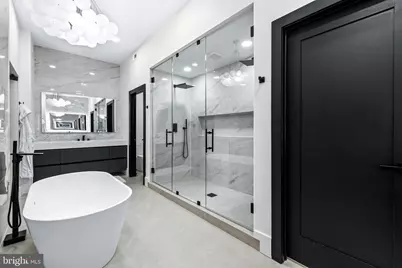
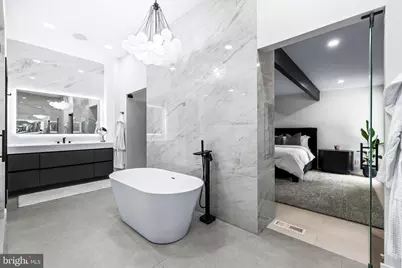
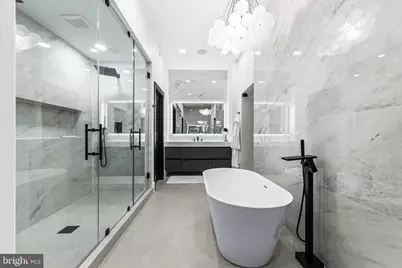
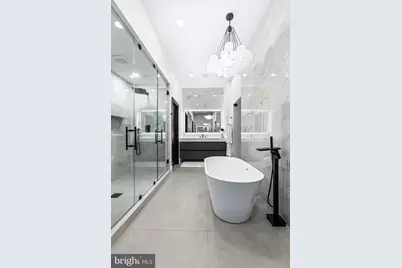
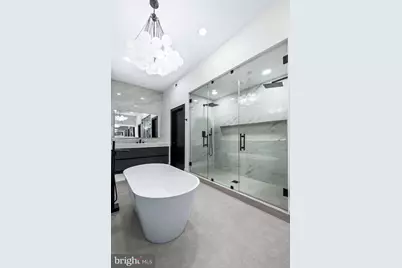
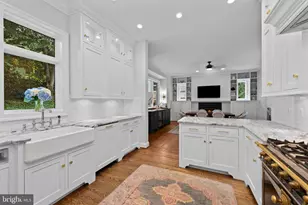
- Interior Features: Built-Ins, Combination Dining/Living, Kitchen - Eat-In, Bathroom - Soaking Tub, Bathroom - Walk-In Shower, Kitchen - Island, Recessed Lighting, Sound System, Upgraded Countertops, Walk-in Closet(s), Wet/Dry Bar, Ceiling Fan(s), Bar, Dining Area, Entry Level Bedroom, Floor Plan - Open, Kitchen - Gourmet, Primary Bath(s), Wine Storage
- Fireplace: Yes
- Number of Fireplaces: 2
- Fireplace(s): Wood
- Appliances: Dryer, Washer, Dishwasher, Exhaust Fan, Freezer, Disposal, Microwave, Refrigerator, Icemaker, Stove, Stainless Steel Appliances, Range Hood
Rooms
- Total Bathrooms: 5
- Full Bathrooms: 4
- Half Bathrooms: 1
- Main Floor Baths: 5
- Main - Full Baths: 4
- Main - 1/2 Baths: 1
- Total Bedrooms: 5
- Bedrooms Main & Up: 5
Additional Information
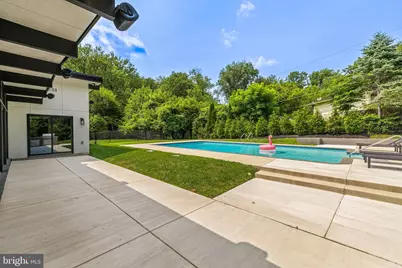
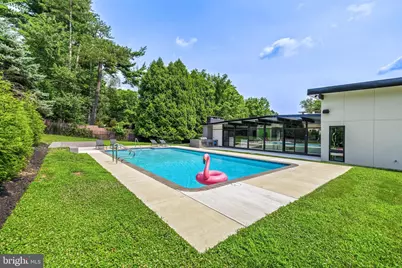
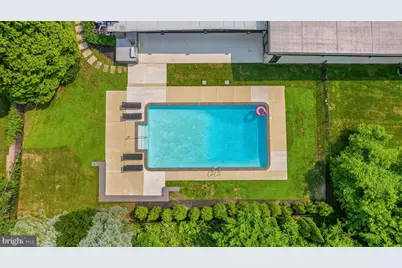
- Pool: Yes
- Private Pool: Yes
- Pool Description: In Ground, Concrete
- Security/Safety: Security System, Exterior Cameras
Exterior
- Exterior Features: Exterior Lighting
- Porch/Patio/Deck: Porch(es), Patio(s)
Parking
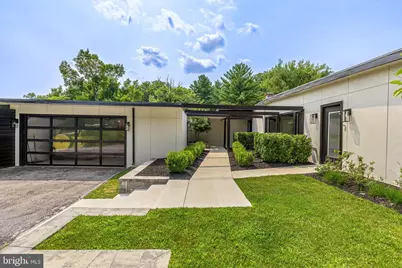
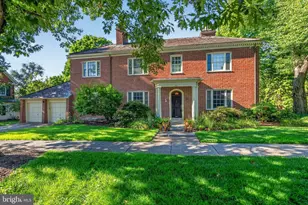
- Garage: Yes
- Garage Spaces: 2
- Total Spaces: 2
- Parking Features: Asphalt Driveway
- Parking Type: Detached Garage, Driveway
- Garage Description: Garage - Front Entry
Location
- County: BALTIMORE
- Subdivision: STEVENSON
- Driving Directions: 3602 Barberry Court, Pikesville, MD 21208
School Information
- School District: Baltimore County Public Schools
Heating & Cooling
- Central air: Yes
- Cooling Type: Central A/C
- Cooling Fuel: Electric
- Heating Type: Forced Air
- Heating Fuel: Oil, Electric
- Water Heater: Oil
Utilities
- Sewer: Public Sewer
- Water: Public
Structural Information
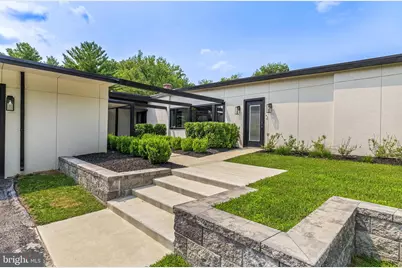
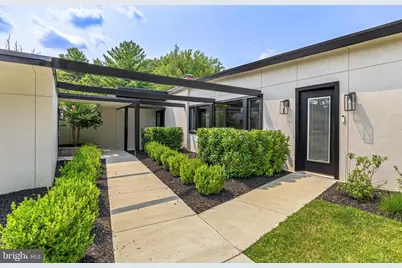
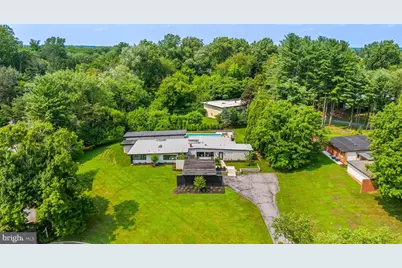
- Architectural Style: Ranch/Rambler
- Structure Type: Detached
- Construction: Frame, HardiPlank Type
- Foundation: Other
- Roof: Built-Up
- Walls/Ceilings: Cathedral Ceilings, Vaulted Ceilings
- Doors: Sliding Glass
- Stories Description: Main
- Square Feet: 3,502
- Sq. Ft. Source: Estimated
- Living Area: 3,502 Sq. Ft.
- Finished Above Grnd: 3,502 Sq. Ft.
- Year Built: 1963
- Year Built Source: Assessor
- Property Condition: Excellent
Lot Features
- Lot Size (Acres): 0.77
- Lot Size (Sq. Ft.): 33,541
- Lot Size Source: Assessor
- Lot Dimensions: 2.00 x
- Zoning: RC4
Financial Considerations
- Price Per Sq. Ft.: $456.88
- Ground Rent: $240
- Tax w/Assessment: $586,867
- Tax Amount: $6,562
- Tax Year: 2026
Disclosures and Reports
Listed by Hubble Bisbee Christie's International Real Estate, Keisha N McClain