This is a carousel with tiles that activate property listing cards. Use the previous and next buttons to navigate.
1/1
$342,000
This is a carousel with tiles that activate property listing cards. Use the previous and next buttons to navigate.
1/1
Property Description
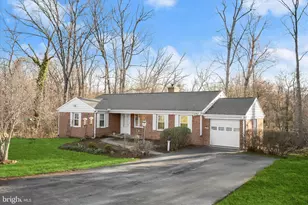
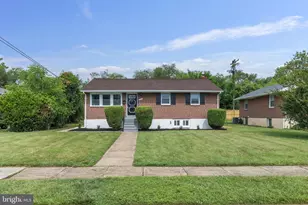
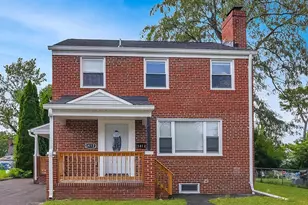
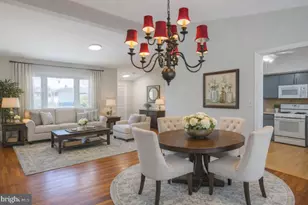
***The sellers have set an offer deadline of Sunday, 3/29 at 6pm. Welcome to the Milford community of Pikesville, where this charming brick rancher blends classic character with modern comfort. This inviting single-family home offers 3 bedrooms and 1.5 baths, ready for its next owner to make it their own. Step onto the front porch and enter a warm living room featuring gleaming hardwood floors, built-in bookcases, and a cozy gas-burning fireplace with a brick surround. The sun-filled dining room, accented by chair rail molding, sits just off the kitchen, perfect for everyday meals or entertaining guests. The kitchen combines style and functionality with granite countertops, decorative backsplash, 42" oak cabinetry, and stainless steel appliances, along with convenient access to the attached garage. Three generously sized bedrooms on the main level all feature hardwood floors. One bedroom includes knotty pine accents and built-in bookcases, while the others offer double-door closets for ample storage. A well-appointed hall bath and a lower-level powder room add to the home's versatility. The lower level provides endless potential, ideal for storage or ready to be transformed into additional living space, such as a media room, lounge, gym, or guest suite. An unfinished basement also includes a dedicated workshop area. Step outside to a small patio and a wooded rear yard backing to Gwynns Falls, offering a peaceful, natural setting. Major systems include HVAC (2010) and water heater (2011). The property has not experienced flooding; however, buyers should verify flood insurance requirements. Major commuter routes, including I-695, I-83, and I-95, are easily accessible. This solid home with great bones is perfect for buyers looking to add their personal touches and build equity.
Full Property Details
Full Property Details for 3637 Sussex Rd
General
- Sold For: $342,000
- Taxes: $3,665 (2025)
- Status: Closed
- Type: Single Family
- Source: BrightMLSMidAtlantic
- MLS ID: MDBC2152834
- Added to Site: 62 day(s) ago
Interior
- Rooms/Areas: Living Room, Dining Room, Primary Bedroom, Bedroom 2, Bedroom 3, Kitchen, Basement
- Interior Features: Built-Ins, Ceiling Fan(s), Chair Railings, Entry Level Bedroom, Formal/Separate Dining Room, Bathroom - Tub Shower, Upgraded Countertops, Wood Floors
- Fireplace: Yes
- Number of Fireplaces: 1
- Fireplace(s): Brick, Gas/Propane, Insert, Mantel(s)
- Appliances: Built-In Microwave, Dishwasher, Disposal, Dryer, Freezer, Icemaker, Oven - Self Cleaning, Oven - Single, Oven/Range - Gas, Refrigerator, Stainless Steel Appliances, Washer, Water Dispenser, Water Heater
- Flooring: Ceramic Tile, Hardwood
Rooms
Bathrooms
- Total Bathrooms: 2
- Full Bathrooms: 1
- Half Bathrooms: 1
- Main Floor Baths: 1
- Main - Full Baths: 1
- Lower Floor Baths: 1
- Lower - 1/2 Baths: 1
Bedrooms
- Total Bedrooms: 3
- Bedrooms Main & Up: 3
Other Rooms
- Laundry: Has Laundry, Lower Floor
Additional Information
- Security/Safety: Main Entrance Lock, Smoke Detector
Exterior
- Exterior Features: Exterior Lighting
- Porch/Patio/Deck: Porch(es)
Parking
- Garage: Yes
- Garage Spaces: 1
- Total Spaces: 1
- Parking Type: Driveway, Attached Garage
- Garage Description: Garage - Front Entry
Location
- County: BALTIMORE
- Subdivision: MILFORD
- Driving Directions: From Liberty Rd/MD-26 toward Lochearn, turn left onto Buckingham Rd. Turn right onto Sussex Rd.
- Direction Faces: West
School Information
- School District: Baltimore County Public Schools
- Elementary School: Bedford
- Middle School: Pikesville
- High School: Milford Mill Academy
Heating & Cooling
- Central air: Yes
- Cooling Type: Central A/C, Ceiling Fan(s), Programmable Thermostat
- Cooling Fuel: Electric
- Heating Type: Forced Air
- Heating Fuel: Natural Gas
- Water Heater: Natural Gas
Utilities
- Sewer: Public Sewer
- Water: Public
Structural Information
- Architectural Style: Ranch/Rambler
- Structure Type: Detached
- Construction: Brick
- Basement: Yes
- Basement Entrance: Yes
- Basement Desc.: Interior Access, Outside Entrance, Rear Entrance, Rough Bath Plumb, Space For Rooms, Unfinished, Windows, Workshop, Walkout Stairs
- Foundation: Other
- Roof: Shingle
- Walls/Ceilings: Dry Wall
- Windows: Double Pane, Double Hung, Vinyl Clad
- Stories Description: Lower 1, Main
- Square Feet: 2,892
- Sq. Ft. Source: Assessor
- Living Area: 1,446 Sq. Ft.
- Finished Above Grnd: 1,446 Sq. Ft.
- Year Built: 1952
- Year Built Source: Assessor
Unit Information
Unit 1
- Bathrooms-Lower: 1
Lot Features
- Property View: Creek/Stream, Garden/Lawn
- Lot Size (Acres): 0.44
- Lot Size (Sq. Ft.): 19,000
- Lot Size Source: Assessor
- Lot Dimensions: 1.00 x
- Zoning: R
- Lot Description: Backs to Trees, Landscaping, Stream/Creek, Trees/Wooded
Water Features
- Water View: Yes
Financial Considerations
- Price Per Sq. Ft.: $228.22
- Assessment Year: 2026
- County Tax: $3,665
- County Tax Freq: Annually
- Tax w/Assessment: $328,000
- Tax Amount: $3,665
- Tax Year: 2025
- Terms: Standard Sale
- Tax Total Finished Sq. Ft.: 1446
Disclosures and Reports
- Ownership: Fee Simple
- Lot Number: 81
Listed by Northrop Realty, Krissy Doherty
Sold by ExecuHome Realty, Joshua G Ducoulombier

Get Pre-Approved Today
Schools
Schools serving 3637 Sussex Rd
School District:Baltimore County Public Schools
| Name | Grades | Distance |
|---|---|---|
Bedford Elementary School, Baltimore, MD 7407 Dorman Dr, Baltimore, MD 21208 | PK-5 | 0.8 mi |
Pikesville Middle School 7701 Seven Mile Ln, Baltimore, MD 21208 | 6-8 | 2.5 mi |
Pikesville High School 7621 Labyrinth Rd, Baltimore, MD 21208 | 9-12 | 2.8 mi |
Disclaimer:
School attendance boundaries provided by ATTOM Data Solutions and are for reference only. Contact the school directly to verify enrollment eligibility.
Price & Sales History for 3637 Sussex Rd
Date
Details
Price
Change
Source
4/29/2026
Sold
$342,000
3.64%
MLS
3/26/2026
Listed
$330,000
—
MLS
Disclaimer: Historical sales information is derived from public records provided by the county offices. Information is not guaranteed and should be independently verified.
3637 Sussex Road, Pikesville, MD 21207 (MLS# MDBC2152834) is a Single Family property that was sold at $342,000 on April 29, 2026. Want to learn more about 3637 Sussex Road? Do you have questions about finding other Single Family real estate for sale in Pikesville? You can browse all Pikesville real estate or contact a Coldwell Banker agent to request more information.