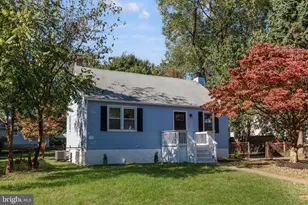
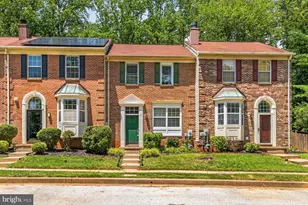
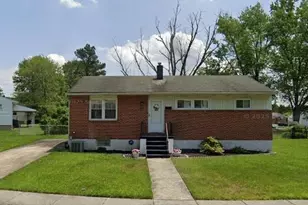
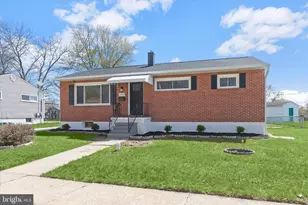
Full Property Details for 4313 Red Haven Rd
General
- Sold For: $330,000
- HOA FEE: $33/month
- Taxes: $2,584 (2026)
- Status: Closed
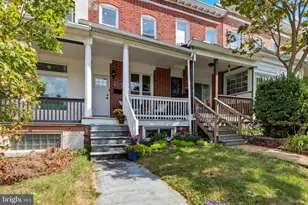
- Type: Townhouse
- Source: BrightMLSMidAtlantic
- MLS ID: MDBC2169196
- Added to Site: 93 day(s) ago
Interior
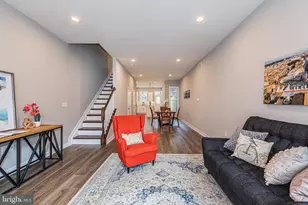
- Rooms/Areas: Living Room, Primary Bedroom, Bedroom 2, Bedroom 3, Kitchen, Family Room
- Interior Features: Floor Plan - Traditional
- Fireplace: Yes
- Number of Fireplaces: 1
- Fireplace(s): Fireplace - Glass Doors
- Appliances: Dishwasher, Disposal, Dryer, Exhaust Fan, Microwave, Oven/Range - Gas, Oven - Self Cleaning, Range Hood, Refrigerator, Washer
Rooms
- Total Bathrooms: 3
- Full Bathrooms: 2
- Half Bathrooms: 1
- Upper Floor Baths: 2
- Upper - Full Baths: 2
- Lower Floor Baths: 1
- Lower - 1/2 Baths: 1
- Total Bedrooms: 3
- Bedrooms Upper: 3
Additional Information
- Security/Safety: Surveillance Sys
Exterior
- Porch/Patio/Deck: Deck(s)
Parking
Location
- County: BALTIMORE
- Subdivision: BEDFORD CROSSING
- Driving Directions: Use GPS
School Information
- School District: Baltimore County Public Schools
Community
- Association: Yes
- Assoc. Name: PAHLS CROSSING HOA
- Assoc. Fees Include: Common Area Maintenance
- Pets Allowed: Yes
- Pets: No Pet Restrictions
Heating & Cooling
- Central air: Yes
- Cooling Type: Central A/C
- Cooling Fuel: Electric
- Heating Type: Forced Air
- Heating Fuel: Natural Gas
- Water Heater: Natural Gas
Utilities
- Sewer: Public Sewer
- Water: Public
Structural Information
- Architectural Style: Colonial
- Structure Type: End of Row/Townhouse
- Construction: Vinyl Siding
- Basement: Yes
- Basement Desc.: Connecting Stairway
- Foundation: Concrete Perimeter
- Roof: Fiberglass
- Windows: Double Pane, Screens, Skylights
- Stories Description: Lower 1, Lower 2, Main, Upper 1
- Square Feet: 1,720
- Sq. Ft. Source: Assessor
- Living Area: 1,475 Sq. Ft.
- Finished Above Grnd: 1,160 Sq. Ft.
- Finished Below Grnd: 315 Sq. Ft.
- Year Built: 1995
- Year Built Source: Assessor
Unit Information
Lot Features
- Lot Size (Acres): 0.1
- Lot Size (Sq. Ft.): 4,400
- Lot Size Source: Assessor
- Zoning: RESIDENTIAL
- Lot Description: Landscaping
Financial Considerations
- Price Per Sq. Ft.: $287.07
- Association Fee: $33
- Assoc Fee Freq.: Monthly
- Tax w/Assessment: $228,500
- Tax Amount: $2,584
- Tax Year: 2026
- Terms: Standard Sale
- Tax Total Finished Sq. Ft.: 1475
Disclosures and Reports
- Ownership: Fee Simple
- Lot Number: 75
Listed by Long & Foster Real Estate, Inc., Barbara J Blosser
Sold by Samson Properties, DIEGO PARRA