This is a carousel with tiles that activate property listing cards. Use the previous and next buttons to navigate.
1/1
$435,000
This is a carousel with tiles that activate property listing cards. Use the previous and next buttons to navigate.
1/1
Property Description
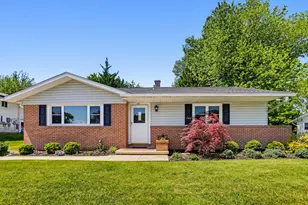
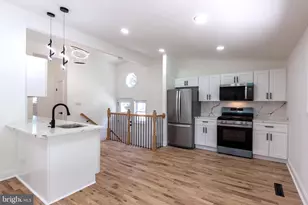
Move-in ready with style and character! Welcome home to this beautifully updated four-level split featuring gleaming hardwood floors and fresh paint throughout, along with 4 spacious bedrooms and 3 full bathrooms. The living room is an instant showstopper, highlighted by a striking iron-baluster staircase with Craftsman-style newel posts, soaring cathedral ceilings, and dramatic floor-to-ceiling panoramic multi-panel bow windows installed in 2022. The bright, updated kitchen (2013) offers warm wood cabinetry, granite countertops, and stainless steel appliances, including a gas range with vent hood (2018), plus generous counter space and an easy flow into the dining room. The inviting dining room features classic wainscoting and crown molding, creating a timeless setting for gatherings. Upstairs, you'll find three spacious bedrooms with hardwood floors and ceiling fans, including a generous primary suite with an updated full bath. Additional bedrooms share a nicely finished hall bath. The lower level offers a comfortable rec room with a wood-burning fireplace and walk-out access to the backyard patio, along with an additional bedroom and full bath. The lowest level provides abundant storage and utility space-ideal for a workshop, home gym, or future finishing, and includes a separate laundry area with new washer and dryer plus an enclosed storage room. Outside, enjoy a level backyard with a concrete patio and storage shed, while the saucer magnolia out front adds charm and curb appeal. A wide concrete driveway leads to the side entrance for easy access. Notable updates include a roof (2019), sewer line and exterior French drain (2024), and windows, electrical panel, and LED lighting (2022). Conveniently located in Pikesville, this home offers easy access to shopping, dining, and everyday amenities, with quick routes to Towson, Owings Mills, and downtown Baltimore, all tucked into an established neighborhood with a suburban feel. This property won't last, don't miss your chance to call it home!
Full Property Details
Full Property Details for 4522 Tapscott Rd
General
- Sold For: $435,000
- Taxes: $3,527 (2025)
- Status: Closed
- Type: Single Family
- Source: BrightMLSMidAtlantic
- MLS ID: MDBC2150954
- Added to Site: 105 day(s) ago
Interior
- Number of Rooms: 14
- Rooms/Areas: Living Room, Dining Room, Primary Bedroom, Bedroom 2, Bedroom 3, Kitchen, Family Room, Basement, Foyer, Bedroom 1, Laundry, Bathroom 2, Primary Bathroom, Full Bath
- Interior Features: Chair Railings, Combination Kitchen/Dining, Floor Plan - Open, Primary Bath(s), Upgraded Countertops, Wainscotting, Bathroom - Walk-In Shower, Ceiling Fan(s), Dining Area, Wood Floors
- Fireplace: Yes
- Number of Fireplaces: 1
- Fireplace(s): Brick, Wood
- Appliances: Dishwasher, Disposal, Exhaust Fan, Icemaker, Refrigerator, Stove, Water Dispenser, Washer, Dryer
- Flooring: Ceramic Tile, Carpet, Hardwood
Rooms
Bathrooms
- Total Bathrooms: 3
- Full Bathrooms: 3
- Upper Floor Baths: 2
- Upper - Full Baths: 2
- Lower Floor Baths: 1
- Lower - Full Baths: 1
Bedrooms
- Total Bedrooms: 4
- Bedrooms Upper: 3
- Bedrooms Lower: 1
Exterior
- Exterior Features: Play Equipment
- Porch/Patio/Deck: Patio(s), Porch(es)
Parking
- Parking Features: Paved Driveway
- Parking Type: Driveway
Location
- Municipality: Old Court Estates
- County: BALTIMORE
- Subdivision: OLD COURT ESTATES
- Cross Streets: Scotts Level Rd.
- Driving Directions: Take 695 to exit 21 (Park Heights Ave) turn left onto Stevenson Rd, turn right to stay on Old Court Rd. Turn right onto Streamwood Drive and left onto Tapscott Rd. Your new home is on the right!
- Direction Faces: South
School Information
- School District: Baltimore County Public Schools
- Elementary School: Winand
- Middle School: Northwest Academy Of Health Sciences
- High School: Milford Mill
Heating & Cooling
- Central air: Yes
- Cooling Type: Central A/C
- Cooling Fuel: Electric
- Heating Type: Forced Air
- Heating Fuel: Natural Gas
- Water Heater: Natural Gas
Utilities
- Sewer: Public Sewer
- Water: Public
- Utility Description: Natural Gas Available
Structural Information
- Architectural Style: Split Level
- Structure Type: Detached
- Construction: Brick, Vinyl Siding
- Basement: Yes
- Basement Desc.: Full, Combination, Walkout Level
- Foundation: Block
- Roof: Architectural Shingle
- Windows: Bay/Bow
- Stories Description: Lower 1, Lower 2, Main, Upper 1
- Square Feet: 2,846
- Sq. Ft. Source: Estimated
- Living Area: 2,161 Sq. Ft.
- Finished Above Grnd: 2,161 Sq. Ft.
- Year Built: 1960
- Year Built Source: Estimated
- Property Condition: Very Good
Unit Information
Unit 1
- Bathrooms-Lower: 1
- Bedrooms-Lower: 1
Additional Structures
- Other Structures: Shed
Lot Features
- Lot Size (Acres): 0.23
- Lot Size (Sq. Ft.): 10,019
- Lot Size Source: Estimated
- Lot Dimensions: LotLength:132 x LotDepth:77
- Zoning: DR 3.5
- Lot Description: Level
- Fencing (Description): Rear
Financial Considerations
- Price Per Sq. Ft.: $208.24
- Assessment Year: 2025
- County Tax: $3,527
- County Tax Freq: Annually
- Tax w/Assessment: $291,000
- Tax Amount: $3,527
- Tax Year: 2025
- Terms: Standard Sale
- Tax Total Finished Sq. Ft.: 2120
Disclosures and Reports
- Ownership: Fee Simple
- Section: 2
- Lot Number: 8
Listed by Long & Foster Real Estate, Inc., Jessica Lynn Byrne
Sold by Cummings & Co. Realtors, Karen L Harms

Get Pre-Approved Today
Schools
Schools serving 4522 Tapscott Rd
School District:Baltimore County Public Schools
| Name | Grades | Distance |
|---|---|---|
Winand Elementary School 8301 Scotts Level Rd, Baltimore, MD 21208 | K-5 | 0.5 mi |
Northwest Academy of Health Sciences 4627 Old Court Rd, Baltimore, MD 21208 | 6-8 | 0.4 mi |
Pikesville High School 7621 Labyrinth Rd, Baltimore, MD 21208 | 9-12 | 3 mi |
Disclaimer:
School attendance boundaries provided by ATTOM Data Solutions and are for reference only. Contact the school directly to verify enrollment eligibility.
Price & Sales History for 4522 Tapscott Rd
Date
Details
Price
Change
Source
4/10/2026
Sold
$435,000
-3.33%
MLS
2/11/2026
Listed
$450,000
—
MLS
Disclaimer: Historical sales information is derived from public records provided by the county offices. Information is not guaranteed and should be independently verified.
4522 Tapscott Road, Pikesville, MD 21208 (MLS# MDBC2150954) is a Single Family property that was sold at $435,000 on April 10, 2026. Want to learn more about 4522 Tapscott Road? Do you have questions about finding other Single Family real estate for sale in Pikesville? You can browse all Pikesville real estate or contact a Coldwell Banker agent to request more information.