This is a carousel with tiles that activate property listing cards. Use the previous and next buttons to navigate.
1/17
$4,750,000
This is a carousel with tiles that activate property listing cards. Use the previous and next buttons to navigate.
1/17
Property Description
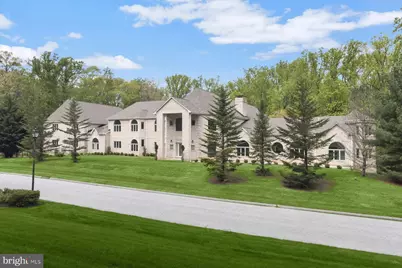
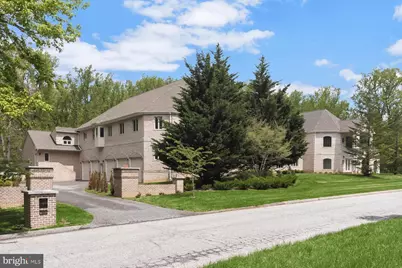
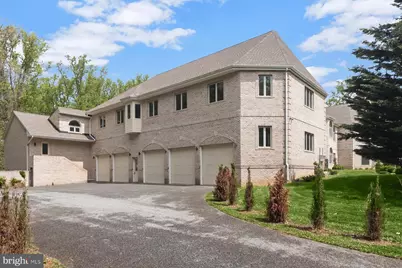
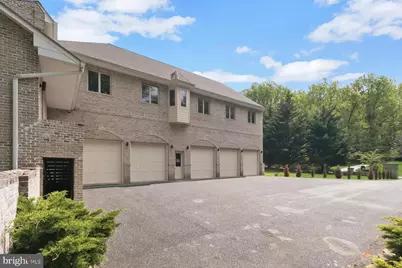
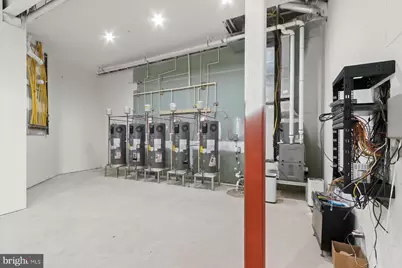
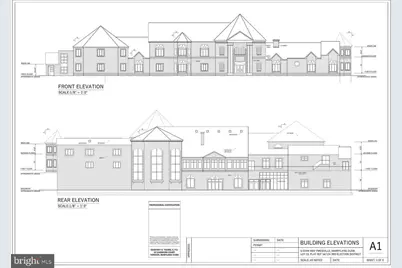
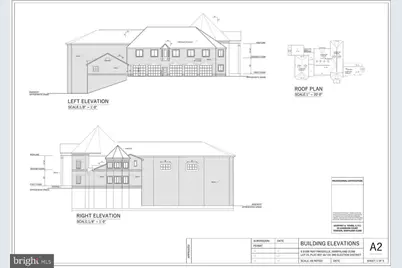
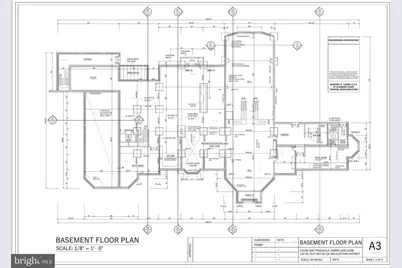
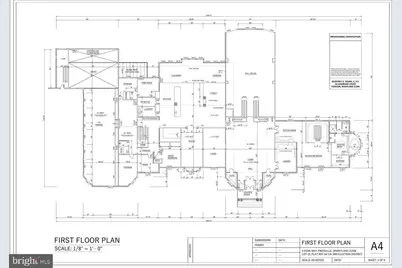
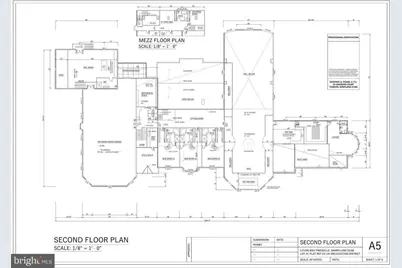
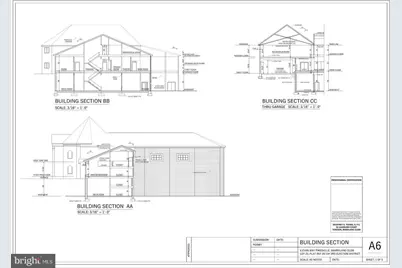
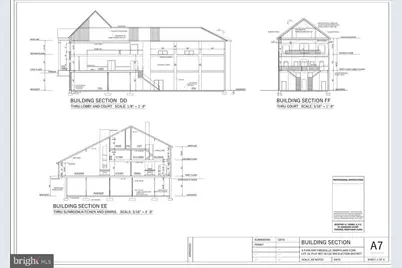
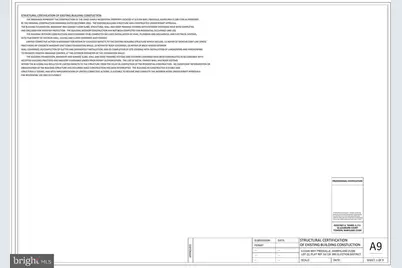
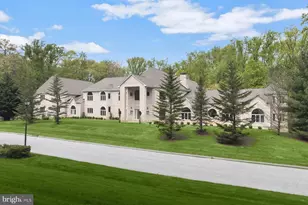
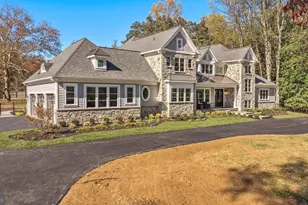
Impressive Estate offering over 31,000 Square Feet of High Lux Living & Entertaining Tucked away in the sought-after Anton North community, this exceptional all-brick grand residence offers privacy, scale, and refined upgrades on a picturesque 3.47-acre corner lot. Built in 2023, with a partially finished interior showcases impressive architectural details across 31,000 square feet including 9'+ ceilings, cathedral and vaulted spaces, skylights, and a three-story gathering hall with a dramatic cascading center stair. Floor plans include details that set the stage for tremendous potential and customization. Designed for both everyday living and grand high lux entertaining, the interior is plumbed for 2 gourmet kitchens, gas cooking, butler's pantry, large fridge and freezer niches, multiple dining and living combinations, breakfast area, and a variety of flexible spaces including a studio, efficiency suite, and two entry-level en-suite bedrooms. Luxury touches are prepped and ready to be implemented that include a sport court, sauna, wine storage, multiple wet bars, soaking tubs, walk-in closets, and four fireplaces, including a dramatic double-sided design. Imagine seamless indoor-outdoor living with expansive low maintenance composite decks, patios outside, along with the sport court, steam room, theater, game room, library, loft and sitting rooms. A 5-car-attached garage plus additional parking, a private asphalt driveway, and extensive outdoor lighting. Energy-efficient construction with high R-values, advanced HVAC systems, water recycling features, and high-efficiency hot water enhance comfort and sustainability. This impressive property is a rare offering combining high lux design and modern amenities in a convenient Baltimore County location.
Full Property Details
Full Property Details for 6 Evan Way
General
- Price: $4,750,000
- HOA FEE: $208/month
- HOA FEE FREQ.: Annually
- Taxes: $34,469 (2025)
- Status: Active
- Type: Single Family
- Source: BrightMLSMidAtlantic
- MLS ID: MDBC2158562
- Updated: 5/14/2026
- Added to Site: 34 day(s) ago
Interior
- Number of Rooms: 28
- Interior Features: Dining Area, Kitchen - Gourmet, Combination Dining/Living, Combination Kitchen/Dining, Combination Kitchen/Living, Entry Level Bedroom, Sauna, Skylight(s), Additional Stairway, Attic, Breakfast Area, Butlers Pantry, Ceiling Fan(s), Curved Staircase, Efficiency, Kitchenette, Recessed Lighting, Laundry Chute, Pantry, Bathroom - Soaking Tub, Sprinkler System, Bathroom - Stall Shower, Studio, Walk-in Closet(s), Water Treat System, Wet/Dry Bar, Wine Storage
- Fireplace: Yes
- Number of Fireplaces: 4
- Fireplace(s): Brick, Double Sided, Gas/Propane
- Appliances: Cooktop, Built-In Microwave, Disposal, Dryer - Front Loading, ENERGY STAR Refrigerator, Icemaker, Instant Hot Water, Washer - Front Loading, Water Heater - High-Efficiency
- Flooring: Other, 3000+ PSI
Rooms
Bathrooms
- Total Bathrooms: 16
- Full Bathrooms: 13
- Half Bathrooms: 3
- Upper 2 - Full Baths: 2
- Upper Floor Baths: 6
- Upper - Full Baths: 5
- Upper - 1/2 Baths: 1
- Main Floor Baths: 5
- Main - Full Baths: 3
- Main - 1/2 Baths: 2
- Lower Floor Baths: 5
- Lower - Full Baths: 5
Bedrooms
- Total Bedrooms: 8
- Bedrooms Upper: 4
- Bedrooms Lower: 2
- Bedrooms-Up2: 1
- Bedrooms Main & Up: 2
Other Rooms
- Laundry: Hookup
Additional Information
- Security/Safety: Smoke Detector, Sprinkler System - Indoor
Exterior
- Exterior Features: Chimney Cap(s), Exterior Lighting
- Porch/Patio/Deck: Balcony, Brick, Deck(s), Patio(s)
Parking
- Garage: Yes
- Garage Spaces: 5
- Total Spaces: 11
- Parking Features: Asphalt Driveway, Private, Lighted Parking
- Parking Type: Attached Garage, Parking Lot
- Garage Description: Other
Location
- County: BALTIMORE
- Subdivision: ANTON NORTH
- Driving Directions: Evan Way to #6
School Information
- School District: Baltimore County Public Schools
Community
- Association: Yes
- Assoc. Name: ANTON NORTH
- Assoc. Fees Include: Common Area Maintenance, Other
Heating & Cooling
- Central air: Yes
- Cooling Type: Central A/C, Programmable Thermostat
- Cooling Fuel: Electric
- Heating Type: Heat Pump(s)
- Heating Fuel: Propane - Leased
- Water Heater: Electric
Utilities
- Sewer: Septic Exists
- Water: Private
- Utility Description: Propane
Structural Information
- Architectural Style: Transitional
- Structure Type: Detached
- Construction: Brick
- Basement: Yes
- Basement Desc.: Other, Windows, Unfinished
- Foundation: Concrete Perimeter, Pillar/Post/Pier, Slab, Permanent
- Roof: Shingle, Architectural Shingle
- Walls/Ceilings: 9'+ Ceilings, 2 Story Ceilings, Cathedral Ceilings, D
- Windows: Casement, Double Pane, Skylights
- Doors: Sliding Glass, Double Entry
- Stories Description: Lower 1, Lower 2, Main, Upper 1, Upper 2
- Square Feet: 47,944
- Sq. Ft. Source: Assessor
- Living Area: 32,349 Sq. Ft.
- Finished Above Grnd: 32,349 Sq. Ft.
- Year Built: 2015
- Year Built Source: Assessor
- Property Condition: Very Good
Unit Information
Unit 1
- Bathrooms-Lower: 3
- Bedrooms-Lower: 2
Unit 2
- Bathrooms-Lower: 2
Lot Features
- Property View: Trees/Woods
- Lot Size (Acres): 3.47
- Lot Size (Sq. Ft.): 151,153
- Lot Size Source: Assessor
- Lot Dimensions: 7.00 x
- Zoning: RES
- Lot Description: Backs to Trees, Corner
Green Features
- Energy Efficient: Construction, HVAC
- Water Conservation: Water Recycling, Efficient Hot Water Distribution
- RFactor - Ceilings: R-49
- RFactor - Walls: R-52
Financial Considerations
- Price Per Sq. Ft.: $146.84
- Association Fee: $2,500
- Assoc Fee Freq.: Annually
- Assessment Year: 2026
- County Tax: $34,469
- County Tax Freq: Annually
- Tax w/Assessment: $2,205,600
- Tax Amount: $34,469
- Tax Year: 2025
- Tax Total Finished Sq. Ft.: 32349
Disclosures and Reports
- Ownership: Fee Simple
- Lot Number: 23
Listed by Northrop Realty, Creig E Northrop III

Get Pre-Approved Today
Schools
Schools serving 6 Evan Way
School District:Baltimore County Public Schools
| Name | Grades | Distance |
|---|---|---|
Fort Garrison Elementary School 3310 Woodvalley Dr, Baltimore, MD 21208 | PK-5 | 1.1 mi |
Pikesville Middle School 7701 Seven Mile Ln, Baltimore, MD 21208 | 6-8 | 1.8 mi |
Pikesville High School 7621 Labyrinth Rd, Baltimore, MD 21208 | 9-12 | 2.1 mi |
Disclaimer:
School attendance boundaries provided by ATTOM Data Solutions and are for reference only. Contact the school directly to verify enrollment eligibility.
Price & Sales History for 6 Evan Way
Date
Details
Price
Change
Source
4/24/2026
Listed
$4,750,000
603.7%
MLS
12/01/2020
Sold
$675,000
—
Public Record
Disclaimer: Historical sales information is derived from public records provided by the county offices. Information is not guaranteed and should be independently verified.
Tax History
Tax History for 6 Evan Way
Year
Property Taxes
Change
Tax Assessment
Change
2025
$33,300
541%
$2,844,000
571%
2023
$5,198
9%
$423,900
—
2022
$4,773
-35%
$423,900
-33%
2020
$7,292
-1%
$632,967
5%
2021
$7,352
5%
$601,633
5%
2020
$6,972
1%
$570,300
1%
2019
$6,888
2%
$563,333
1%
2018
$6,742
1%
$556,367
1%
2017
$6,675
112%
$549,400
1%
2016
$3,151
-1%
$541,800
110%
2015
$3,180
-15%
$257,400
-15%
2014
$3,725
—
$302,400
—
Disclaimer: Historical tax information is derived from public records provided by the county offices. Information is not guaranteed and should be independently verified.
Estimate the Cost
Estimate the Cost for 6 Evan Way
6 Evan Way, Pikesville, MD 21208 (MLS# MDBC2158562) is a Single Family property with 8 bedrooms, 13 full bathrooms and 3 partial bathrooms. 6 Evan Way is currently listed for $4,750,000 and was received on April 24, 2026. Want to learn more about 6 Evan Way? Do you have questions about finding other Single Family real estate for sale in Pikesville? You can browse all Pikesville real estate or contact a Coldwell Banker agent to request more information.