Full Property Details for 1324 Hillman Rd
General
- Sold For: $805,000
- Taxes: $3,194 (2026)
- Status: Closed
- Type: Single Family
- Source: BrightMLSMidAtlantic
- MLS ID: MDWO2037332
- Added to Site: 191 day(s) ago
Interior
- Interior Features: Attic, Bathroom - Jetted Tub, Bathroom - Walk-In Shower, Carpet, Ceiling Fan(s), Combination Kitchen/Dining, Dining Area, Entry Level Bedroom, Kitchen - Country, Kitchen - Gourmet, Pantry, Primary Bath(s), Upgraded Countertops, Walk-in Closet(s), Water Treat System, WhirlPool/HotTub, Window Treatments, Wood Floors
- Fireplace: Yes
- Number of Fireplaces: 1
- Fireplace(s): Gas/Propane
- Appliances: Built-In Microwave, Dishwasher, Dryer, Oven/Range - Electric, Refrigerator, Washer, Water Heater
- Flooring: Carpet, Hardwood, Luxury Vinyl Plank, Tile/Brick
Rooms
- Total Bathrooms: 3
- Full Bathrooms: 3
- Main Floor Baths: 3
- Main - Full Baths: 3
- Total Bedrooms: 3
- Bedrooms Main & Up: 3
Additional Information
- Security/Safety: Security System, Smoke Detector
- Equipment: See Remarks
Exterior
- Exterior Features: Hot Tub, Outbuilding(s)
- Porch/Patio/Deck: Deck(s), Enclosed, Porch(es)
Parking
- Garage: Yes
- Garage Spaces: 7
- Total Spaces: 17
- Parking Features: Asphalt Driveway, Heated, Paved Driveway
- Parking Type: Attached Garage, Detached Garage, Driveway
- Garage Description: Additional Storage Area, Garage - Front Entry, Garage - Rear Entry, Garage - Side Entry, Garage Door Opener, Oversized
Location
- Area: Worcester West of Rt-113
- County: WORCESTER
- Driving Directions: New Bridge Road to Hillman Road
- Direction Faces: West
- Location Details: Rural
School Information
- School District: Worcester County Public Schools
- Elementary School: Pocomocke
- Middle School: Pocomoke
- High School: Pocomoke
Heating & Cooling
- Central air: Yes
- Cooling Type: Central A/C, Ceiling Fan(s)
- Cooling Fuel: Electric
- Heating Type: Heat Pump(s)
- Heating Fuel: Propane - Owned
- Water Heater: Electric
Utilities
- Sewer: On Site Septic
- Water: Private
Structural Information
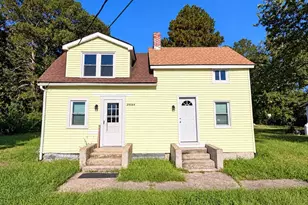
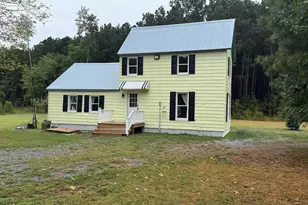
- Architectural Style: Ranch/Rambler
- Structure Type: Detached
- Construction: Batts Insulation, CPVC/PVC, Stick Built, Vinyl Siding
- Foundation: Block, Crawl Space
- Roof: Architectural Shingle
- Walls/Ceilings: Dry Wall
- Windows: Double Pane
- Stories Description: Main
- Square Feet: 1,786
- Sq. Ft. Source: Assessor
- Living Area: 1,786 Sq. Ft.
- Finished Above Grnd: 1,786 Sq. Ft.
- Year Built: 1996
- Year Built Source: Assessor
- Property Condition: Excellent
Additional Structures
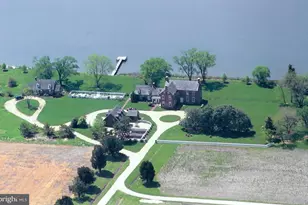
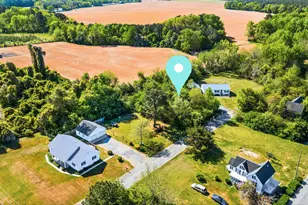
- Other Structures: 2nd Garage, Barn/Farm Building, Garage(s), Poultry House, Shed
Lot Features
- Lot Size (Acres): 49.32
- Lot Size (Sq. Ft.): 2,148,379
- Lot Size Source: Assessor
- Zoning: A-1
- Lot Description: Adjoins - Game Land, Adjoins - Public Land, Cleared, Not In Development, Partly Wooded, Rear Yard, Road Frontage, SideYard(s), Unrestricted
Financial Considerations
- Price Per Sq. Ft.: $450.73
- Assessment Year: 2026
- County Tax: $2,808
- County Tax Freq: Annually
- Tax w/Assessment: $348,333
- Tax Amount: $3,194
- Tax Year: 2026
- Terms: Standard Sale
- Tax Total Finished Sq. Ft.: 1786
Disclosures and Reports
- Ownership: Fee Simple
- Inclusions: Whole house desiel generator, Hot Tub, Shed
Listed by Long & Foster Real Estate, Inc., John McGoldrick
Sold by Long & Foster Real Estate, Inc., Francine McGoldrick