This is a carousel with tiles that activate property listing cards. Use the previous and next buttons to navigate.
1/1
$349,900
This is a carousel with tiles that activate property listing cards. Use the previous and next buttons to navigate.
1/1
Property Description
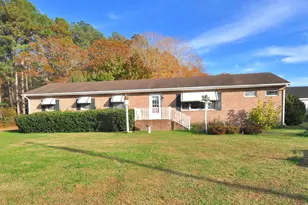
Welcome home to this beautifully maintained rancher offering the perfect blend of warmth, character, and updates. Picturesque landscaping, a welcoming flagstone front porch with vinyl railings, and a spacious paved driveway create exceptional curb appeal from the moment you arrive at this 1.42 acre home. Step through the front door into a generous foyer that leads to the inviting living room, featuring a stunning cathedral wood ceiling, luxury vinyl plank flooring, and a cozy brick gas fireplace that creates the perfect gathering space. The kitchen offers a tile backsplash, built-in bench seating for casual dining, and a gas stove, making it both functional and inviting. Just beyond, glass French doors lead to a charming sunroom showcasing flagstone flooring and distinctive arched wood windows that bring the outdoors in. This home features three bedrooms and two thoughtfully renovated bathrooms, updated with custom tiled showers featuring multiple built-in niches for added convenience. The primary bath offers a spacious walk-in shower, while the second bath includes a beautifully tiled tub/shower combination. The primary suite overlooks the private wooded backyard, creating a peaceful retreat. Outdoor living is just as impressive with a low-maintenance composite rear deck overlooking the private, wooded backyard. A spacious two-section storage shed provides plenty of room for tools, hobbies, or outdoor equipment. The oversized paved driveway offers ample parking for guests, recreational vehicles, or multiple cars. From its custom finishes to its inviting indoor and outdoor living spaces, this move-in-ready home offers comfort, style, and plenty of space to enjoy.
Full Property Details
Full Property Details for 2122 Wildwood Trail
General
- Sold For: $349,900
- Taxes: $1,860 (2025)
- Status: Closed
- Type: Single Family
- Source: BrightMLSMidAtlantic
- MLS ID: MDWO2038884
- Added to Site: 55 day(s) ago
Interior
- Interior Features: Bathroom - Tub Shower, Bathroom - Walk-In Shower, Carpet, Ceiling Fan(s), Kitchen - Eat-In, Primary Bath(s), Wood Floors, Attic, Attic/House Fan
- Fireplace: Yes
- Number of Fireplaces: 1
- Fireplace(s): Brick, Gas/Propane
- Appliances: Built-In Microwave, Dishwasher, Dryer, Oven/Range - Gas, Refrigerator, Stainless Steel Appliances, Washer, Water Heater
- Flooring: Luxury Vinyl Plank, Partially Carpeted, Tile/Brick, Hardwood, Slate
Rooms
Bathrooms
- Total Bathrooms: 2
- Full Bathrooms: 2
- Main Floor Baths: 2
- Main - Full Baths: 2
Bedrooms
- Total Bedrooms: 3
- Bedrooms Main & Up: 3
Other Rooms
- Laundry: Dryer In Unit, Washer In Unit
Exterior
- Exterior Features: Gutter System
- Porch/Patio/Deck: Enclosed, Patio(s), Deck(s)
Parking
- Total Spaces: 4
- Parking Features: Asphalt Driveway
- Parking Type: Driveway
Location
- Area: Worcester West of Rt-113
- County: WORCESTER
- Subdivision: WILDWOODS
- Driving Directions: Southwest on US-113 Business toward Pocomoke City. Follow this road as it becomes MD-12 South (Snow Hill Road), and continue driving southwest for approximately 11 miles. As you approach the outskirts of Pocomoke City, turn right onto Red House Road. Drive a short distance and then make a left turn onto Sand Road. Finally, turn left onto Wildwood Trail and follow the road until you arrive at number 2122 on your left.
School Information
- School District: Worcester County Public Schools
Heating & Cooling
- Central air: Yes
- Cooling Type: Central A/C
- Cooling Fuel: Electric
- Heating Type: Heat Pump(s)
- Heating Fuel: Electric
- Water Heater: Electric
Utilities
- Sewer: On Site Septic
- Water: Well
Structural Information
- Architectural Style: Ranch/Rambler
- Structure Type: Detached
- Construction: Stick Built
- Foundation: Block
- Roof: Architectural Shingle
- Stories Description: Main
- Square Feet: 1,929
- Sq. Ft. Source: Assessor
- Living Area: 1,929 Sq. Ft.
- Finished Above Grnd: 1,929 Sq. Ft.
- Year Built: 1985
- Year Built Source: Assessor
Additional Structures
- Other Structures: Shed
Lot Features
- Lot Size (Acres): 1.42
- Lot Size (Sq. Ft.): 61,855
- Lot Size Source: Assessor
- Zoning: A-1
Financial Considerations
- Price Per Sq. Ft.: $181.39
- Assessment Year: 2026
- County Tax: $1,635
- County Tax Freq: Annually
- Tax w/Assessment: $214,267
- Tax Amount: $1,860
- Tax Year: 2025
- Terms: Standard Sale
- Tax Total Finished Sq. Ft.: 1929
Disclosures and Reports
- Ownership: Fee Simple
- Exclusions: Staging items: decorative items on mantle, bathrooms and kitchen and rug in foyer
- Lot Number: 8
Listed by Keller Williams Realty Delmarva, Lauren W. Bunting
Sold by EXP Realty, LLC, Louis Joseph Amabili III

Get Pre-Approved Today
Schools
Schools serving 2122 Wildwood Trail
School District:Worcester County Public Schools
| Name | Grades | Distance |
|---|---|---|
Pocomoke Middle School 800 8th Street, Pocomoke City, MD 21851 | 4-8 | 7.4 mi |
Pocomoke Elementary School 2119 Pocomoke Beltway, Pocomoke City, MD 21851 | PK-3 | 8 mi |
Pocomoke High School 1817 Old Virginia Road, Pocomoke City, MD 21851 | 9-12 | 7.8 mi |
Disclaimer:
School attendance boundaries provided by ATTOM Data Solutions and are for reference only. Contact the school directly to verify enrollment eligibility.
Price & Sales History for 2122 Wildwood Trail
Date
Details
Price
Change
Source
8/03/2026
Sold
$349,900
—
MLS
7/02/2026
Listed
$349,900
—
MLS
Disclaimer: Historical sales information is derived from public records provided by the county offices. Information is not guaranteed and should be independently verified.
2122 Wildwood Trail, Pocomoke City, MD 21851 (MLS# MDWO2038884) is a Single Family property that was sold at $349,900 on August 03, 2026. Want to learn more about 2122 Wildwood Trail? Do you have questions about finding other Single Family real estate for sale in Pocomoke City? You can browse all Pocomoke City real estate or contact a Coldwell Banker agent to request more information.