
This is a carousel with tiles that activate property listing cards. Use the previous and next buttons to navigate.
1/1
$407,500
This is a carousel with tiles that activate property listing cards. Use the previous and next buttons to navigate.
1/1
Property Description
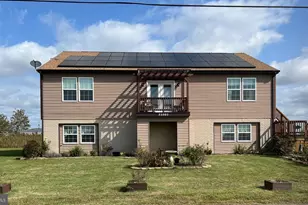
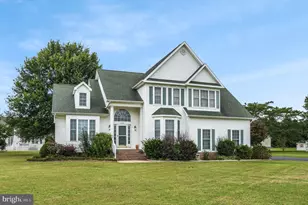
Take a look at this exquisite 4-bedroom, 2.5-bathroom contemporary home nestled in a serene Pocomoke City community. Step into the grand foyer where a cathedral ceiling and palladium window create a striking first impression, complemented by elegant hardwood flooring. The expansive living room and dining room combination boasts a vaulted ceiling, seamlessly integrating style and space. Work from home in the dedicated office, then unwind in the kitchen designed for convenience, featuring an island, stainless steel appliances, and a pantry closet. A charming breakfast nook offers a casual dining option, while the large family room with a cozy fireplace provides the perfect spot for relaxation. Enjoy the luxury of 10-foot ceilings throughout the first floor, along with a convenient half bath for guests. Upstairs, retreat to the primary bedroom, complete with a private bath and a soaking tub for ultimate indulgence. Three additional bedrooms, a full bathroom, and a laundry room offer practicality and comfort. Outside, the large rear deck with a hot tub provides an ideal setting for outdoor enjoyment. Additional features include a shed and a spacious 2-car attached garage with loft storage. This home perfectly balances elegance and functionality in a peaceful setting.
Full Property Details
Full Property Details for 2745 Stockton Rd
General
- Sold For: $407,500
- HOA FEE: $13/month
- HOA FEE FREQ.: Annually
- Taxes: $6,061 (2024)
- Status: Closed
- Type: Single Family
- Source: BrightMLSMidAtlantic
- MLS ID: MDWO2033316
- Added to Site: 347 day(s) ago
Interior
- Number of Rooms: 9
- Rooms/Areas: Living Room, Dining Room, Kitchen, Foyer, Great Room, Office
- Interior Features: Attic, Breakfast Area, Ceiling Fan(s), Combination Dining/Living, Family Room Off Kitchen, Kitchen - Island, Pantry, Primary Bath(s), Recessed Lighting, Bathroom - Soaking Tub, Bathroom - Stall Shower, Wood Floors, Walk-in Closet(s), Carpet
- Fireplace: Yes
- Number of Fireplaces: 1
- Fireplace(s): Gas/Propane
- Appliances: Built-In Microwave, Dishwasher, Disposal, Dryer - Electric, Refrigerator, Oven/Range - Electric, Stainless Steel Appliances, Water Heater, Washer
- Flooring: Carpet, Vinyl, Hardwood
Rooms
Bathrooms
- Total Bathrooms: 3
- Full Bathrooms: 2
- Half Bathrooms: 1
- Upper Floor Baths: 2
- Upper - Full Baths: 2
- Main Floor Baths: 1
- Main - 1/2 Baths: 1
Bedrooms
- Total Bedrooms: 4
- Bedrooms Upper: 4
Other Rooms
- Laundry: Upper Floor
Additional Information
- Security/Safety: Smoke Detector
Exterior
- Exterior Features: Hot Tub
- Porch/Patio/Deck: Deck(s)
Parking
- Garage: Yes
- Garage Spaces: 2
- Total Spaces: 2
- Parking Features: Paved Driveway
- Parking Type: Attached Garage, Driveway
- Garage Description: Garage - Side Entry, Garage Door Opener
Location
- Area: Worcester East of Rt-113
- Municipality: Pocomoke City
- County: WORCESTER
- Subdivision: JENKINS ORCHARD
- Driving Directions: Head north on US-13 N toward MD-366 W. Turn right onto MD-366 E/Stockton Rd (Arbys will be on the left.) Destination will be on the left.
- City Limits: Yes
School Information
- School District: Worcester County Public Schools
Community
- Association: Yes
- Assoc. Name: JENKINS ORCHARD
Heating & Cooling
- Central air: Yes
- Cooling Type: Ceiling Fan(s), Heat Pump(s), Programmable Thermostat, Central A/C
- Cooling Fuel: Electric
- Heating Type: Heat Pump(s)
- Heating Fuel: Electric
- Water Heater: Electric
Utilities
- Sewer: Public Sewer
- Water: Well
- Utility Description: Cable TV, Electric Available
Structural Information
- Architectural Style: Contemporary
- Structure Type: Detached
- Construction: Vinyl Siding
- Foundation: Block, Brick/Mortar
- Roof: Architectural Shingle
- Walls/Ceilings: Cathedral Ceilings, Dry Wall, Vaulted Ceilings
- Windows: Vinyl Clad, Palladian, Double Pane
- Doors: Six Panel, Sliding Glass, Storm
- Stories Description: Main, Upper 1
- Square Feet: 2,994
- Sq. Ft. Source: Assessor
- Living Area: 2,994 Sq. Ft.
- Finished Above Grnd: 2,994 Sq. Ft.
- Year Built: 2005
- Year Built Source: Assessor
Additional Structures
- Other Structures: Shed
Lot Features
- Lot Size (Acres): 0.69
- Lot Size (Sq. Ft.): 30,228
- Lot Size Source: Assessor
- Street/Road Desc.: Black Top
- Zoning: A-1
Financial Considerations
- Price Per Sq. Ft.: $138.61
- Association Fee: $150
- Assoc Fee Freq.: Annually
- Assessment Year: 2025
- City/TownTax: $2,999
- City/TownTax Freq: Annually
- County Tax: $2,703
- County Tax Freq: Annually
- Tax w/Assessment: $339,600
- Tax Amount: $6,061
- Tax Year: 2024
- Terms: Standard Sale
- Tax Total Finished Sq. Ft.: 2994
Disclosures and Reports
- Ownership: Fee Simple
- Section: 1
- Lot Number: 64
Get Pre-Approved Today
Schools
Schools serving 2745 Stockton Rd
School District:Worcester County Public Schools
| Name | Grades | Distance |
|---|---|---|
Pocomoke Elementary School 2119 Pocomoke Beltway, Pocomoke City, MD 21851 | PK-3 | 1.5 mi |
Pocomoke Middle School 800 8th Street, Pocomoke City, MD 21851 | 4-8 | 1.8 mi |
Pocomoke High School 1817 Old Virginia Road, Pocomoke City, MD 21851 | 9-12 | 1.1 mi |
Disclaimer:
School attendance boundaries provided by ATTOM Data Solutions and are for reference only. Contact the school directly to verify enrollment eligibility.
Price & Sales History for 2745 Stockton Rd
Date
Details
Price
Change
Source
7/15/2026
Sold
$407,500
-1.81%
MLS
5/05/2026
Price Reduced
$415,000
-2.35%
MLS
12/11/2025
Price Reduced
$425,000
-7.61%
MLS
11/14/2025
Price Reduced
$460,000
-2.13%
MLS
10/03/2025
Price Reduced
$470,000
-3.09%
MLS
9/13/2025
Listed
$485,000
—
MLS
Disclaimer: Historical sales information is derived from public records provided by the county offices. Information is not guaranteed and should be independently verified.
2745 Stockton Road, Pocomoke City, MD 21851 (MLS# MDWO2033316) is a Single Family property that was sold at $407,500 on July 15, 2026. This property was sold by The Harrington Group from our Eastern Shore Regional Office.Want to learn more about 2745 Stockton Road? Do you have questions about finding other Single Family real estate for sale in Pocomoke City? You can browse all Pocomoke City real estate or contact a Coldwell Banker agent to request more information.