This is a carousel with tiles that activate property listing cards. Use the previous and next buttons to navigate.
1/31
$163,490
This is a carousel with tiles that activate property listing cards. Use the previous and next buttons to navigate.
1/31
Property Description
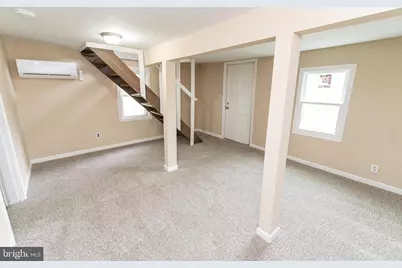
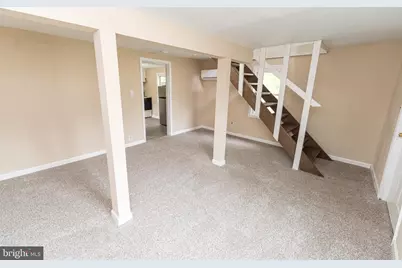
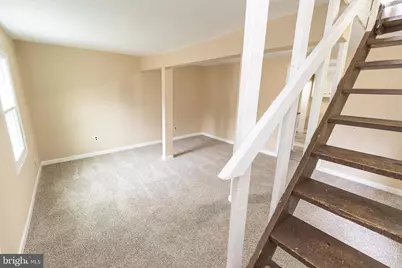
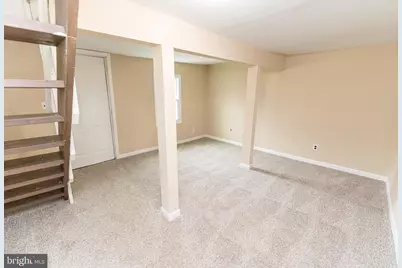
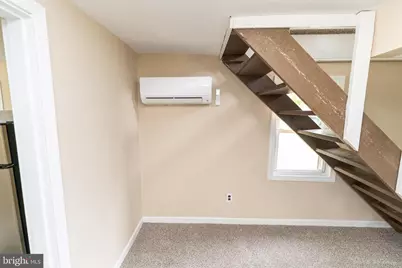
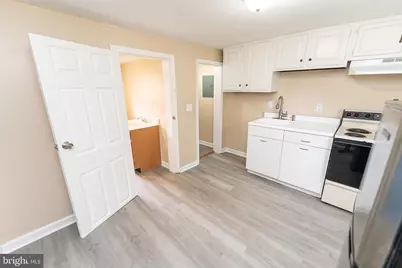
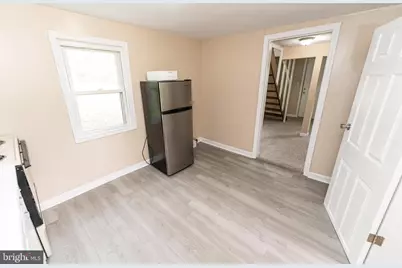
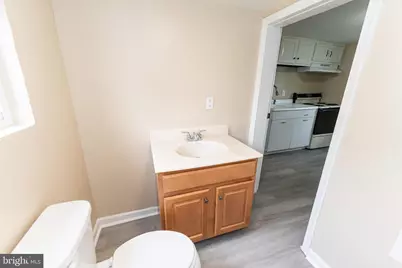
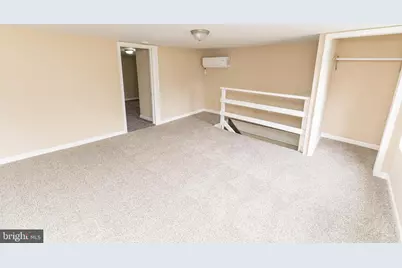
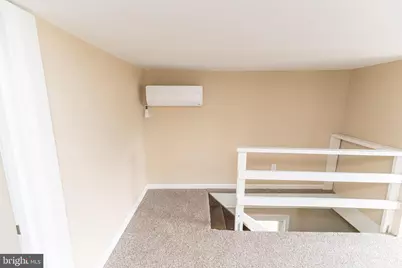
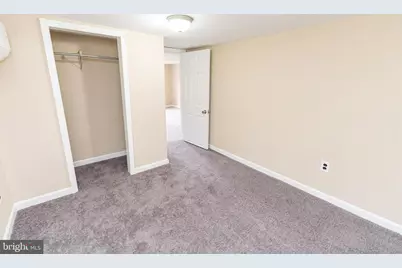
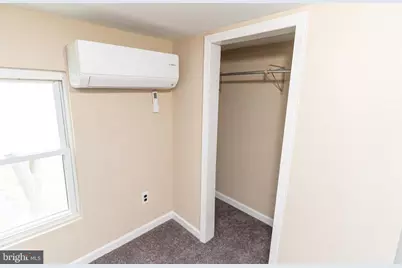
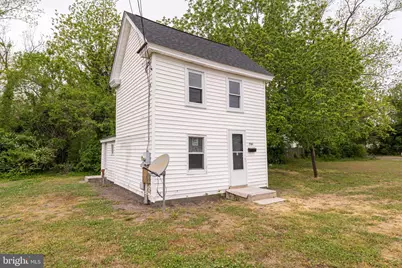
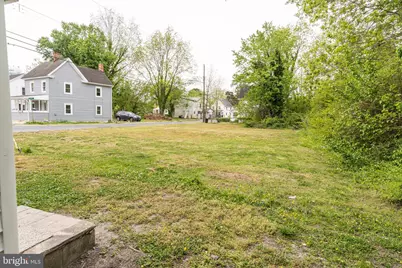
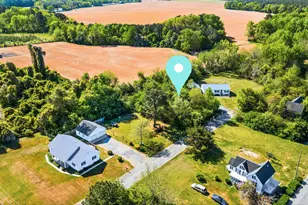
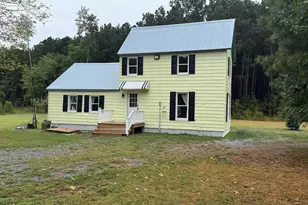
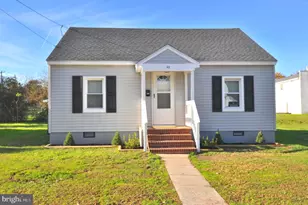
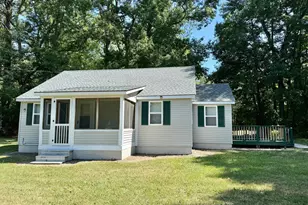
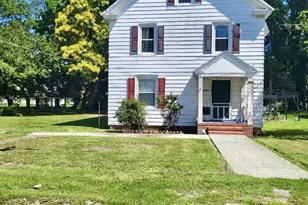
Updated, Turn-key 2BR/1BA home on a large lot. * * * Location qualifies for 100% Financing!* * * Many updates include replacement vinyl windows, ductless mini-split heat and air conditioning units, architectural-shingled roof, flooring throughout - carpet and LVP, fresh paint. Just a 1/2 mi to Historic Downtown Pocomoke - a charming small town with rich history, art scene, boutique shops - even its own movie theatre - public parks and boat docks, & unique restaurants on the banks of the Pocomoke River. 20mi to NASA Wallops Facility, 20mi to beloved Chincoteague Island, and the incredible wild horses and sandy Atlantic beaches of Assateague. Close to everything Worcester County has to offer - boating, world-class fishing, crabbing, wildlife estuaries, incredible state parks - a true paradise for nature lovers, photographers, boaters - anyone who wants to enjoy the more relaxed pace of the Eastern Shore. Just 2-3 hours to major metro areas - Virginia Beach/Norfolk, Washington DC, Baltimore, Philadelphia, NYC. Life in Worcester County is good - from the beaches to the bays & beyond! NOTE - Number on house is 704; however, the parcel address is 706 5th St. There used to be a house with the house number 706 to the left/south of 704. Owners are licensed realtors. Sizes, taxes, distances approximate.
Full Property Details
Full Property Details for 706 5th St
General
- Price: $163,490
- Taxes: $638 (2025)
- Status: Active
- Type: Single Family
- Source: BrightMLSMidAtlantic
- MLS ID: MDWO2039702
- Updated: 8/6/2026
- Added to Site: 46 day(s) ago
Interior
- Rooms/Areas: Living Room, Bedroom 2, Kitchen, Bedroom 1, Laundry, Full Bath
- Interior Features: Bathroom - Tub Shower, Carpet, Combination Kitchen/Dining, Dining Area
- Appliances: Oven/Range - Electric, Refrigerator, Range Hood, Washer/Dryer Hookups Only
- Flooring: Luxury Vinyl Plank
Rooms
Bathrooms
- Total Bathrooms: 1
- Full Bathrooms: 1
- Main Floor Baths: 1
- Main - Full Baths: 1
Bedrooms
- Total Bedrooms: 2
- Bedrooms Upper: 2
Other Rooms
- Laundry: Hookup, Main Floor
Parking
- Total Spaces: 4
- Parking Features: Free, Private, Unpaved
- Parking Type: Driveway
Location
- Area: Worcester West of Rt-113
- Municipality: Pocomoke City
- County: WORCESTER
- Cross Streets: Laurel St
- Driving Directions: From Sby and points north -- Rt 13 South, right on Market St, left on Market St toward Downtown, right on 4th St, left onto Laurel St, right onto 5th St. NOTE - Parcel official address is 706 - but number on the house is 704.
- Direction Faces: Southeast
- City Limits: Yes
School Information
- School District: Worcester County Public Schools
- Elementary School: Pocomoke
- Middle School: Pocomoke
- High School: Pocomoke
Heating & Cooling
- Cooling Type: Ductless/Mini-Split
- Cooling Fuel: Electric
- Heating Type: Zoned
- Heating Fuel: Electric
- Water Heater: Electric
Utilities
- Sewer: Public Sewer
- Water: Public
- Utility Description: Cable TV Available
Structural Information
- Architectural Style: Colonial, Traditional
- Structure Type: Detached
- Construction: Vinyl Siding, Stick Built
- Foundation: Crawl Space
- Roof: Architectural Shingle
- Windows: Replacement, Vinyl Clad
- Stories Description: Main, Upper 1
- Square Feet: 784
- Sq. Ft. Source: Assessor
- Living Area: 784 Sq. Ft.
- Finished Above Grnd: 784 Sq. Ft.
- Year Built: 1900
- Year Built Source: Assessor
- Property Condition: Very Good
Lot Features
- Lot Size (Acres): 0.14
- Lot Size (Sq. Ft.): 6,120
- Lot Size Source: Assessor
- Lot Dimensions: 60' x 102'
- Zoning: R-3
- Lot Description: Front Yard, Not In Development, Rear Yard, SideYard(s), Year Round Access
Financial Considerations
- Price Per Sq. Ft.: $208.53
- Assessment Year: 2026
- City/TownTax: $350
- City/TownTax Freq: Annually
- County Tax: $253
- County Tax Freq: Annually
- Tax w/Assessment: $38,100
- Tax Amount: $638
- Tax Year: 2025
- Tax Total Finished Sq. Ft.: 784
Disclosures and Reports
- Ownership: Fee Simple
Listed by EXP Realty, LLC, Brandon C Brittingham

Get Pre-Approved Today
Schools
Schools serving 706 5th St
School District:Worcester County Public Schools
| Name | Grades | Distance |
|---|---|---|
Pocomoke Middle School 800 8th Street, Pocomoke City, MD 21851 | 4-8 | 0.2 mi |
Pocomoke Elementary School 2119 Pocomoke Beltway, Pocomoke City, MD 21851 | PK-3 | 1.1 mi |
Pocomoke High School 1817 Old Virginia Road, Pocomoke City, MD 21851 | 9-12 | 1.1 mi |
Disclaimer:
School attendance boundaries provided by ATTOM Data Solutions and are for reference only. Contact the school directly to verify enrollment eligibility.
Price & Sales History for 706 5th St
Date
Details
Price
Change
Source
8/06/2026
Price Reduced
$163,490
-0.91%
MLS
7/11/2026
Listed
$164,990
106.24%
MLS
9/12/2025
Sold
$80,000
—
Public Record
Disclaimer: Historical sales information is derived from public records provided by the county offices. Information is not guaranteed and should be independently verified.
Tax History
Tax History for 706 5th St
Year
Property Taxes
Change
Tax Assessment
Change
2025
$635
4%
$31,000
6%
2023
$610
-25%
$29,200
-25%
2021
$812
-1%
$38,900
-1%
2020
$823
1%
$39,400
—
2019
$815
—
$39,233
—
2018
$812
—
$39,067
—
2017
$808
—
$38,900
—
2016
$808
4%
$38,900
—
2015
$779
5%
$38,900
-6%
2014
$741
—
$41,600
—
Disclaimer: Historical tax information is derived from public records provided by the county offices. Information is not guaranteed and should be independently verified.
Estimate the Cost
Estimate the Cost for 706 5th St
706 5th Street, Pocomoke City, MD 21851 (MLS# MDWO2039702) is a Single Family property with 2 bedrooms and 1 full bathroom. 706 5th Street is currently listed for $163,490 and was received on July 11, 2026. Want to learn more about 706 5th Street? Do you have questions about finding other Single Family real estate for sale in Pocomoke City? You can browse all Pocomoke City real estate or contact a Coldwell Banker agent to request more information.