This is a carousel with tiles that activate property listing cards. Use the previous and next buttons to navigate.
1/1
$529,900
This is a carousel with tiles that activate property listing cards. Use the previous and next buttons to navigate.
1/1
Property Description
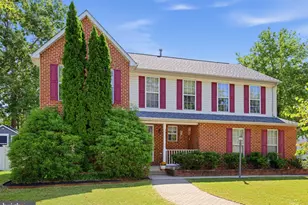
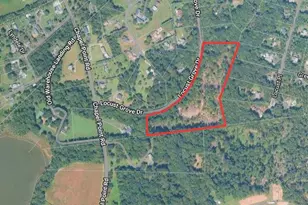
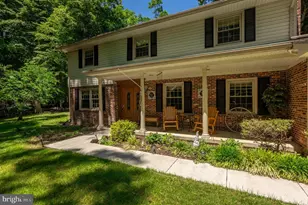
Picturesque Brick Front Colonial Grandly Situated on 3.9 Acres*The Property is Surrounded by Amazing .Landscaping and Hardscaping**You Will Never want to Leave Your Personal Shangrila* On Top of the Ridge at the Back of the Property is the Indian Head Rail Trail (no one ever behind you) and in the Middle is a Wet Weather Stream for Tadpole Catching & Rock Skipping* You'll be Shocked at the Size of the Rooms of the Home* Hardwood Flooring in the EveryDay Living Areas Makes Maintenance Quick and Easy*Formal Living Room and Dining Room Feature Crown Molding and Chair Railing*The View From Every Window is Amazing*Flowering Trees, Hardwoods and Year Round Greenery* No Need to Leave Your Own Back Yard* A 44' Wide 3 Tier Deck Offers Family and Guest Entertainment, Dining and Just Plain Sittin' Space** Paver Walkways Lead to the Lower Yard Featuring 4 Raised Beds for Your Preferred Plantings*We Call Them Herb, Veggie, Annual and Polinator Places* You Plant and Raise Your Favorites*The Attached 2+ Car Garage Offers a Rear Exit to the Back Yard and A Side Exit to the Breezeway that Leads to the Family Living Areas* The Separate 1st Floor Laundry Area and Renovated Powder Room Works Just Like a Mud Room* The Kitchen w/Oak Cabinetry and Stainless Steel Appliances Opens to the Huge Breakfast Area that Features Sliding Glass Doors to That Big Deck and Gorgeous Lush Garden* Adjoining the Kitchen is A Generous Family Room with Stone Front Wood Burning Fireplace, Mantel and Raised Hearth.*A Hardwood Front Foyer Greets Your Guests with Style*Hardwood Stairs (Easy to Maintain) Leads to Upstairs Landing and Hallway, Also of Hardwood.*A True Walk-in Guest Closet is At Your Fingertips for Coat and Boot Storage, As Well as Other Weather Ware Necessities*Primary Bedroom Features Hardwood Flooring* Double Closets and Vanity/Dresser Area as Well as A 3 Piece EnSuite Bath*Updated Photos of Just Renovated Baths Posted Soon*The Secondary Bedrooms are GINORMOUS* See Room Dimensions in Photos*And, Each with Walk-In Closets* Recently Replaced Items Include Vinyl Widows, Furnace*Dishwasher and Fridge*With a Bit Over 2,500 Square Feet There Is Room for Everyone to be Comfortable*This Home Surrounds the Owner with the Peace and Tranquility Buyers Are Looking for When They Come to Charles County and YET...It is Litterally 3 mins off Crain Highway*Come See !!! *To Me, One of the Very Best Features of This Home is Being Able to Say to Your Kids, Your Partner, Your Guests...LET'S GO OUTSIDE!!
Full Property Details
Full Property Details for 4255 Shelton Dr
General
- Sold For: $529,900
- Taxes: $4,272 (2022)
- Status: Closed
- Type: Single Family
- Source: BrightMLSMidAtlantic
- MLS ID: MDCH2055118
- Added to Site: 100 day(s) ago
Interior
- Number of Rooms: 8
- Interior Features: Attic, Carpet, Ceiling Fan(s), Chair Railings, Crown Moldings, Floor Plan - Traditional, Formal/Separate Dining Room, Kitchen - Eat-In, Primary Bath(s), Upgraded Countertops, Walk-in Closet(s), Wood Floors
- Fireplace: Yes
- Number of Fireplaces: 1
- Fireplace(s): Corner, Fireplace - Glass Doors, Stone, Heatilator, Mantel(s), Wood
- Appliances: Cooktop, Dishwasher, Exhaust Fan, Oven - Wall, Stainless Steel Appliances, Washer, Water Heater, Refrigerator
- Flooring: Engineered Wood, Carpet, Hardwood, Ceramic Tile
Rooms
Bathrooms
- Total Bathrooms: 3
- Full Bathrooms: 2
- Half Bathrooms: 1
- Main Floor Baths: 3
- Main - Full Baths: 2
- Main - 1/2 Baths: 1
Bedrooms
- Total Bedrooms: 4
- Bedrooms Main & Up: 4
Other Rooms
- Laundry: Main Floor
Exterior
- Exterior Features: Exterior Lighting, Flood Lights
- Porch/Patio/Deck: Deck(s)
Parking
- Garage: Yes
- Garage Spaces: 2
- Total Spaces: 6
- Parking Type: Attached Garage, Driveway
- Garage Description: Garage - Front Entry, Garage Door Opener
Location
- County: CHARLES
- Subdivision: OLD FARM SUB
- Driving Directions: From Crain Hgwy West on Marshal Corner Rd to R on Shelton Dr to Home on Left
- Direction Faces: Southwest
- Location Details: Suburban
School Information
- School District: Charles County Public Schools
- Elementary School: Dr. James Craik
- Middle School: Matthew Henson
- High School: Maurice J. McDonough
Heating & Cooling
- Central air: Yes
- Cooling Type: Central A/C
- Cooling Fuel: Electric
- Heating Type: Forced Air
- Heating Fuel: Oil
- Water Heater: Electric
Utilities
- Sewer: Gravity Sept Fld, Private Septic Tank
- Water: Well
- Utility Description: Cable TV, Under Ground
Structural Information
- Architectural Style: Colonial
- Structure Type: Detached
- Builder: James Shelton
- Construction: Aluminum Siding, Brick Front
- Basement: Yes
- Basement Entrance: Yes
- Basement Desc.: Connecting Stairway, Full, Interior Access, Outside Entrance, Side Entrance, Unfinished, Walkout Stairs, Windows
- Foundation: Block, Crawl Space
- Roof: Composite, Shingle
- Windows: Double Pane, Insulated, Vinyl Clad
- Doors: Insulated, Sliding Glass, Storm
- Stories Description: Main
- Square Feet: 3,714
- Sq. Ft. Source: Estimated
- Living Area: 2,514 Sq. Ft.
- Finished Above Grnd: 2,514 Sq. Ft.
- Year Built: 1979
- Year Built Source: Estimated
- Property Condition: Good
Lot Features
- Property View: Creek/Stream, Trees/Woods
- Lot Size (Acres): 3.92
- Lot Size (Sq. Ft.): 170,755
- Lot Size Source: Estimated
- Zoning: WCD
- Lot Description: Backs to Trees, Interior, Trees/Wooded
Water Features
- Water View: Yes
Financial Considerations
- Price Per Sq. Ft.: $210.78
- Assessment Year: 2023
- Tax w/Assessment: $306,800
- Tax Amount: $4,272
- Tax Year: 2022
- Terms: Standard Sale
Disclosures and Reports
- Ownership: Fee Simple
- Exclusions: Attached wall shelving throughout
- Inclusions: AS CURRENTLY INSTALLED
Listed by CENTURY 21 New Millennium, Mary C Stokely
Sold by Non Subscribing Office, NON MEMBER

Get Pre-Approved Today
Schools
Schools serving 4255 Shelton Dr
School District:Charles County Public Schools
| Name | Grades | Distance |
|---|---|---|
Dr. James Craik Elementary School 7725 Marshall Corner Road, Pomfret, MD 20675 | PK-5 | 2.9 mi |
Matthew Henson Middle School 3535 Livingston Road, Indian Head, MD 20640 | 6-8 | 5 mi |
Maurice J. Mcdonough High School 7165 Marshall Corner Road, Pomfret, MD 20675 | 9-12 | 3.7 mi |
Disclaimer:
School attendance boundaries provided by ATTOM Data Solutions and are for reference only. Contact the school directly to verify enrollment eligibility.
Price & Sales History for 4255 Shelton Dr
Date
Details
Price
Change
Source
7/22/2026
Sold
$529,900
—
MLS
5/15/2026
Listed
$529,900
—
MLS
Disclaimer: Historical sales information is derived from public records provided by the county offices. Information is not guaranteed and should be independently verified.
4255 Shelton Drive, Pomfret, MD 20675 (MLS# MDCH2055118) is a Single Family property that was sold at $529,900 on July 22, 2026. Want to learn more about 4255 Shelton Drive? Do you have questions about finding other Single Family real estate for sale in Pomfret? You can browse all Pomfret real estate or contact a Coldwell Banker agent to request more information.