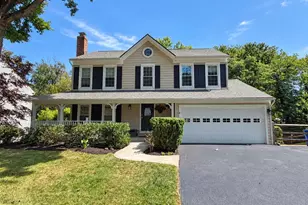
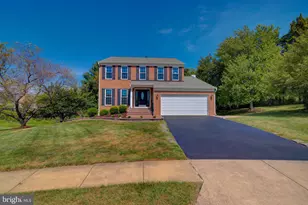
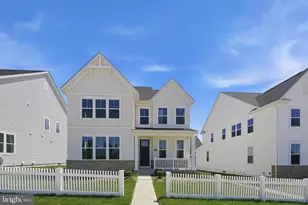
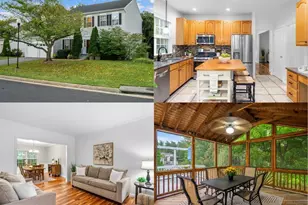
Full Property Details for 17212 Whites Rd
General
- Sold For: $875,000
- Taxes: $8,394 (2025)
- Status: Closed
- Type: Single Family
- Source: BrightMLSMidAtlantic
- MLS ID: MDMC2238388
- Added to Site: 116 day(s) ago
Interior
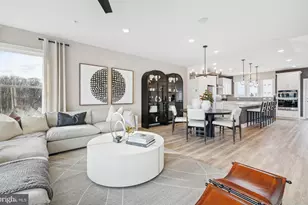
- Rooms/Areas: Living Room, Dining Room, Primary Bedroom, Bedroom 2, Bedroom 3, Bedroom 4, Kitchen, Family Room, Foyer, Laundry, Office, Recreation Room, Utility Room, Workshop, Bathroom 2, Bathroom 3, Primary Bathroom, Screened Porch
- Interior Features: Bathroom - Soaking Tub, Breakfast Area, Built-Ins, Carpet, Ceiling Fan(s), Dining Area, Family Room Off Kitchen, Floor Plan - Traditional, Kitchen - Island, Kitchen - Table Space, Pantry, Primary Bath(s), Walk-in Closet(s), Window Treatments, Wood Floors
- Fireplace: Yes
- Number of Fireplaces: 1
- Fireplace(s): Wood
- Appliances: Built-In Microwave, Dishwasher, Disposal, Microwave, Range Hood, Refrigerator, Stove, Washer
- Flooring: Hardwood, Carpet, Ceramic Tile
Rooms
- Total Bathrooms: 4
- Full Bathrooms: 3
- Half Bathrooms: 1
- Upper Floor Baths: 2
- Upper - Full Baths: 2
- Main Floor Baths: 1
- Main - 1/2 Baths: 1
- Lower Floor Baths: 1
- Lower - Full Baths: 1
- Total Bedrooms: 4
- Bedrooms Upper: 4
Additional Information
- Shared Pool: Yes
- Pool: Yes
Exterior
- Exterior Features: Extensive Hardscape, Chimney Cap(s), Outbuilding(s)
- Porch/Patio/Deck: Patio(s), Porch(es)
Parking
- Garage: Yes
- Garage Spaces: 2
- Total Spaces: 6
- Parking Features: Crushed Stone
- Parking Type: Attached Garage, Driveway
- Garage Description: Garage - Side Entry, Garage Door Opener
Location
- Municipality: Town of Poolesville
- County: MONTGOMERY
- Subdivision: WESTERLY
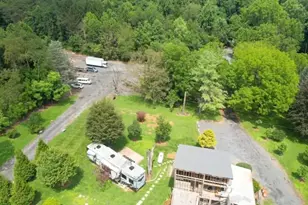
- Driving Directions: From Rockville....take RT28 west then veer left on RT107 (White's Ferry Road) into beautiful downtown Poolesville! Go left on Westerly Avenue, then right on White's Road. Your future home is position on almost half an acre at the end of a private court.
- Direction Faces: Southeast
- Location Details: Suburban
- City Limits: Yes
School Information
- School District: Montgomery County Public Schools
- Elementary School: Poolesville
- Middle School: Poolesville
- High School: Poolesville
Heating & Cooling
- Central air: Yes
- Cooling Type: Central A/C, Ceiling Fan(s)
- Cooling Fuel: Electric
- Heating Type: 90% Forced Air, Zoned
- Heating Fuel: Natural Gas
- Water Heater: Natural Gas
Utilities
- Sewer: Public Sewer
- Water: Public
- Utility Description: Natural Gas Available, Electric Available
Structural Information
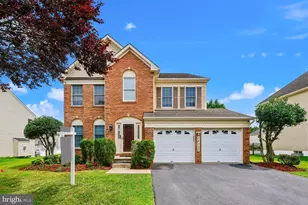
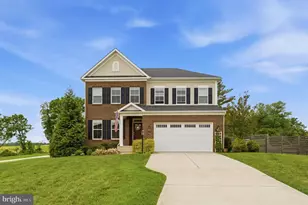
- Architectural Style: Colonial
- Structure Type: Detached
- Builder: Paoletti Construction
- Construction: Frame
- Basement: Yes
- Basement Desc.: Fully Finished, Windows, Workshop
- Foundation: Concrete Perimeter
- Roof: Architectural Shingle
- Walls/Ceilings: 9'+ Ceilings
- Windows: Double Pane
- Doors: Six Panel, Insulated
- Stories Description: Lower 1, Main, Upper 1
- Square Feet: 4,212
- Sq. Ft. Source: Estimated
- Living Area: 3,594 Sq. Ft.
- Finished Above Grnd: 2,814 Sq. Ft.
- Finished Below Grnd: 780 Sq. Ft.
- Basement Finished: 60%
- Year Built: 1995
- Year Built Source: Assessor
- Property Condition: Excellent
Unit Information
Additional Structures
Lot Features
- Property View: Courtyard
- Lot Size (Acres): 0.47
- Lot Size (Sq. Ft.): 20,585
- Lot Size Source: Assessor
- Street/Road Desc.: Black Top
- Zoning: PRR
Financial Considerations
- Price Per Sq. Ft.: $302.03
- Assessment Year: 2026
- City/TownTax: $1,195
- City/TownTax Freq: Annually
- County Tax: $6,817
- County Tax Freq: Annually
- Tax w/Assessment: $687,533
- Tax Amount: $8,394
- Tax Year: 2025
- Terms: Standard Sale
- Tax Total Finished Sq. Ft.: 2814
Disclosures and Reports
- Ownership: Fee Simple
- Exclusions: See Seller-Supplied Inclusion/Exclusions Addendum
- Inclusions: See Seller-Supplied Inclusion/Exclusions Addendum
- Lot Number: 8
Listed by LPT Realty, LLC, James E Brown
Sold by LPT Realty, LLC, Brooke Steinhoff