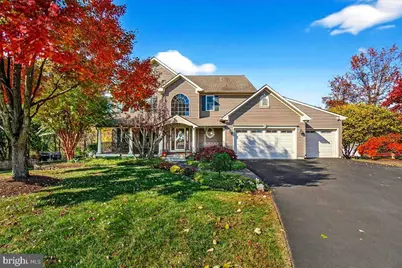
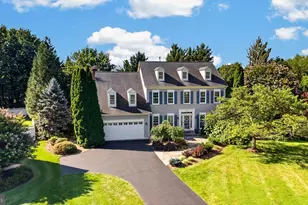
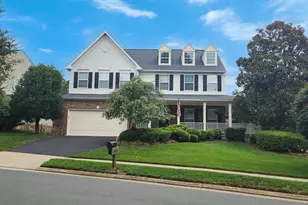
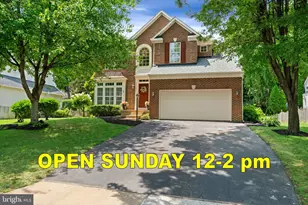
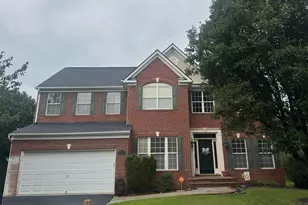
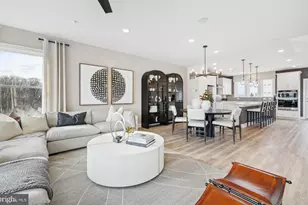
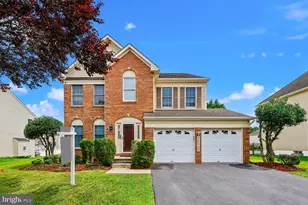
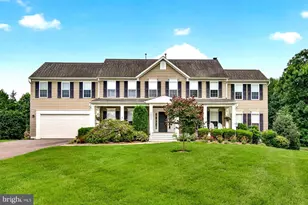
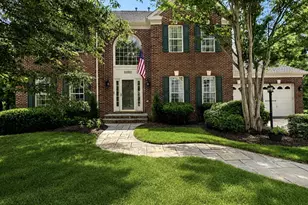
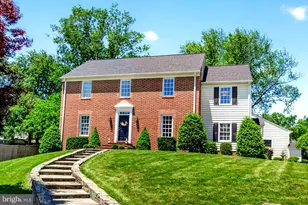
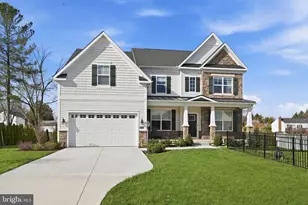
Full Property Details for 19505 Gray Farm Ct
General
- Sold For: $989,900
- Taxes: $8,360 (2025)
- Status: Closed
- Type: Single Family
- Source: BrightMLSMidAtlantic
- MLS ID: MDMC2219912
- Added to Site: 123 day(s) ago
Interior
- Rooms/Areas: Living Room, Dining Room, Primary Bedroom, Bedroom 2, Bedroom 3, Bedroom 4, Kitchen, Game Room, Family Room, Foyer, Sun/Florida Room, Laundry, Office, Recreation Room, Utility Room, Bathroom 2, Bathroom 3, Primary Bathroom
- Interior Features: Bathroom - Soaking Tub, Bathroom - Walk-In Shower, Carpet, Ceiling Fan(s), Crown Moldings, Dining Area, Floor Plan - Traditional, Formal/Separate Dining Room, Kitchen - Table Space, Pantry, Sound System, Upgraded Countertops, Walk-in Closet(s), Wood Floors, Wine Storage, Window Treatments, Chair Railings, Kitchen - Gourmet
- Fireplace: Yes
- Number of Fireplaces: 1
- Fireplace(s): Gas/Propane
- Appliances: Built-In Microwave, Dishwasher, Disposal, Dryer, Exhaust Fan, Range Hood, Refrigerator, Stainless Steel Appliances, Stove, Washer
- Flooring: Solid Hardwood, Luxury Vinyl Plank, Ceramic Tile, Carpet
Rooms
- Total Bathrooms: 4
- Full Bathrooms: 3
- Half Bathrooms: 1
- Upper Floor Baths: 2
- Upper - Full Baths: 2
- Main Floor Baths: 1
- Main - 1/2 Baths: 1
- Lower Floor Baths: 1
- Lower - Full Baths: 1
- Total Bedrooms: 4
- Bedrooms Upper: 4
Additional Information
- Shared Pool: Yes
- Pool: Yes
Exterior
- Exterior Features: Chimney Cap(s), Extensive Hardscape, Exterior Lighting, Secure Storage
- Porch/Patio/Deck: Deck(s), Patio(s), Porch(es)
Parking
- Garage: Yes
- Garage Spaces: 2
- Total Spaces: 6
- Parking Features: Asphalt Driveway, Paved Driveway
- Parking Type: Attached Garage, Driveway
- Garage Description: Garage - Front Entry, Additional Storage Area, Built In, Garage Door Opener, Oversized
Location
- Municipality: Town of Poolesville
- County: MONTGOMERY
- Subdivision: HUNTERS RUN
- Driving Directions: From Rockville --- Take RT28 West then left on RT107 into beautiful downtown Poolesville! Go left on Tom Fox Avenue, then left at stop on Hughes Road. The private court location of this home will be on the right. Just a short walk from award-winning John Poole Middle School and our biggest park.
- Direction Faces: East
- Location Details: Suburban
- City Limits: Yes
School Information
- School District: Montgomery County Public Schools
- Elementary School: Poolesville
- Middle School: John H. Poole
- High School: Poolesville
Heating & Cooling
- Central air: Yes
- Cooling Type: Central A/C
- Cooling Fuel: Electric
- Heating Type: 90% Forced Air, Zoned
- Heating Fuel: Natural Gas
- Water Heater: Natural Gas
Utilities
- Sewer: Public Sewer
- Water: Public
- Utility Description: Natural Gas Available
Structural Information
- Architectural Style: Colonial
- Structure Type: Detached
- Builder: NVR
- Construction: Frame
- Basement: Yes
- Basement Desc.: Walkout Level, Poured Concrete, Fully Finished
- Foundation: Concrete Perimeter
- Roof: Architectural Shingle
- Walls/Ceilings: 9'+ Ceilings
- Windows: Double Pane, Double Hung
- Doors: Six Panel, Insulated
- Stories Description: Lower 1, Main, Upper 1
- Square Feet: 3,532
- Sq. Ft. Source: Estimated
- Living Area: 3,532 Sq. Ft.
- Finished Above Grnd: 2,520 Sq. Ft.
- Finished Below Grnd: 1,012 Sq. Ft.
- Basement Finished: 90%
- Year Built: 1996
- Year Built Source: Assessor
- Property Condition: Excellent
Unit Information
Additional Structures
- Other Structures: 2nd Garage
Lot Features
- Property View: Scenic Vista, Trees/Woods
- Lot Size (Acres): 0.53
- Lot Size (Sq. Ft.): 23,167
- Lot Size Source: Assessor
- Street/Road Desc.: Paved
- Zoning: PRA
- Lot Description: Backs to Trees, Cul-de-sac, Partly Wooded, Premium
- Fencing (Description): Rear, Fully
Financial Considerations
- Price Per Sq. Ft.: $392.82
- Assessment Year: 2026
- City/TownTax: $1,190
- City/TownTax Freq: Annually
- County Tax: $6,789
- County Tax Freq: Annually
- Tax w/Assessment: $659,767
- Tax Amount: $8,360
- Tax Year: 2025
- Terms: Standard Sale
- Tax Total Finished Sq. Ft.: 2520
Disclosures and Reports
- Ownership: Fee Simple
- Exclusions: See Seller-provided Inclusions/Exclusions Addendum
- Inclusions: See Seller-provided Inclusions/Exclusions Addendum
- Lot Number: 54
Listed by LPT Realty, LLC, James E Brown
Sold by Charles H. Jamison, LLC, Riley S Jamison