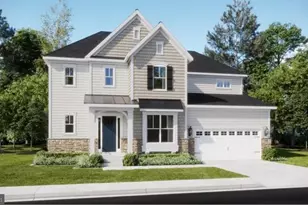
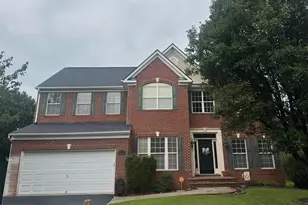
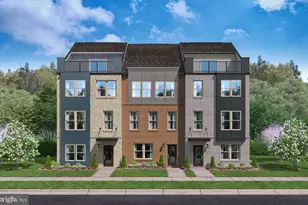
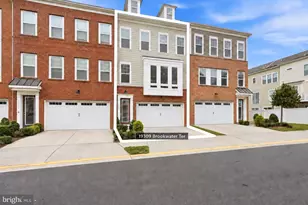
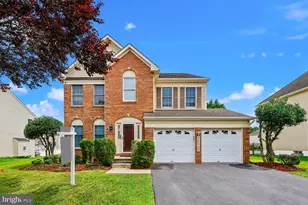
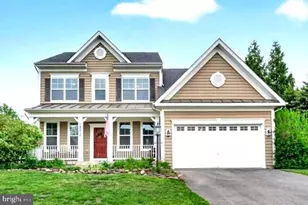
Full Property Details for 19902 Stearns Ct
General
- Sold For: $1,062,500
- Taxes: $2,382 (2014)
- Status: Closed
- Type: Single Family
- Source: BrightMLSMidAtlantic
- MLS ID: MDMC2250236
- Added to Site: 52 day(s) ago
Interior
- Rooms/Areas: Dining Room, Primary Bedroom, Bedroom 2, Bedroom 3, Bedroom 4, Kitchen, Game Room, Family Room, Library, Utility Room
- Interior Features: Family Room Off Kitchen, Attic, Bathroom - Soaking Tub, Bathroom - Stall Shower, Bathroom - Tub Shower, Bathroom - Walk-In Shower, Breakfast Area, Built-Ins, Carpet, Chair Railings, Crown Moldings, Floor Plan - Open, Formal/Separate Dining Room, Kitchen - Gourmet, Pantry, Primary Bath(s), Recessed Lighting, Upgraded Countertops, Walk-in Closet(s), Wood Floors
- Fireplace: Yes
- Number of Fireplaces: 1
- Fireplace(s): Fireplace - Glass Doors, Gas/Propane, Mantel(s)
- Appliances: Built-In Microwave, Cooktop, Dishwasher, Disposal, Dryer, ENERGY STAR Refrigerator, ENERGY STAR Freezer, ENERGY STAR Dishwasher, ENERGY STAR Clothes Washer, Oven - Double, Oven - Self Cleaning, Oven - Wall, Oven/Range - Gas, Range Hood, Refrigerator, Stainless Steel Appliances, Washer, Water Heater - High-Efficiency
- Flooring: Hardwood, Carpet, Tile/Brick
Rooms
- Total Bathrooms: 5
- Full Bathrooms: 4
- Half Bathrooms: 1
- Upper Floor Baths: 3
- Upper - Full Baths: 3
- Main Floor Baths: 1
- Main - 1/2 Baths: 1
- Lower Floor Baths: 1
- Lower - Full Baths: 1
- Total Bedrooms: 4
- Bedrooms Upper: 4
Additional Information
- Shared Pool: Yes
- Pool: Yes
Exterior
- Exterior Features: Sidewalks, Street Lights
Parking
- Garage: Yes
- Garage Spaces: 2
- Total Spaces: 2
- Parking Features: Paved Driveway
- Parking Type: Attached Garage
- Garage Description: Garage - Front Entry, Oversized
Location
- Municipality: POOLESVILLE
- County: MONTGOMERY
- Subdivision: BRIGHTWELL CROSSING
- Cross Streets: Bliss Drive
- Driving Directions: RT 28 W thru Darnestown, cross Rt118 to a left on Rt 107 Poolesville/Whites Ferry approx 4.5 miles (watch the speed cameras) past the Elem School to a right on Cattail, right on Dr. Walling, thru TAMA and into Brightwell Crossings...left on Bliss Dr to a left onto Stearns Ct. in a quiet cul-de-sac ! Welcome to Poolesville...the BEST Kept COMMUTING Secret in Montgomery Co.!
- City Limits: Yes
School Information
- School District: Montgomery County Public Schools
- Elementary School: Poolesville
- Middle School: John Poole
- High School: Poolesville
Heating & Cooling
- Cooling Type: Energy Star Cooling System, Programmable Thermostat, Zoned
- Cooling Fuel: Electric
- Heating Type: Energy Star Heating System, Programmable Thermostat, Zoned
- Heating Fuel: Natural Gas
- Water Heater: Natural Gas
Utilities
- Sewer: Public Sewer
- Water: Public
- Utility Description: Under Ground, Cable TV Available
Structural Information
- Architectural Style: Colonial
- Structure Type: Detached
- Builder: KETTLER FORLINES HOMES
- Model: KENSINGTON
- Construction: Stone, Vinyl Siding
- Basement: Yes
- Basement Entrance: Yes
- Basement Desc.: Outside Entrance, English, Daylight, Partial, Connecting Stairway, Full, Space For Rooms, Walkout Stairs, Windows
- Foundation: Slab
- Roof: Shingle
- Windows: Double Pane, Screens
- Stories Description: Lower 1, Main, Upper 1
- Square Feet: 4,959
- Sq. Ft. Source: Estimated
- Living Area: 4,655 Sq. Ft.
- Finished Above Grnd: 3,355 Sq. Ft.
- Finished Below Grnd: 1,300 Sq. Ft.
- Year Built: 2015
- Year Built Source: Estimated
- Property Condition: Excellent
Unit Information
Lot Features
- Property View: Garden/Lawn, Courtyard, Trees/Woods
- Lot Size (Acres): 0.44
- Lot Size (Sq. Ft.): 19,345
- Lot Size Source: Estimated
- Zoning: PR33
- Lot Description: Backs to Trees, Backs - Parkland, Cul-de-sac, Landscaping, Rear Yard, Trees/Wooded
Financial Considerations
- Price Per Sq. Ft.: $327.87
- Assessment Year: 2015
- City/TownTax: $328
- City/TownTax Freq: Annually
- County Tax: $1,660
- County Tax Freq: Annually
- Tax w/Assessment: $196,700
- Tax Amount: $2,382
- Tax Year: 2014
- Terms: Standard Sale
Disclosures and Reports
- Ownership: Fee Simple
- Lot Number: 8
Listed by Long & Foster Real Estate, Inc., Gail L Lee
Sold by Classic Select Inc, Syed A Raza