This is a carousel with tiles that activate property listing cards. Use the previous and next buttons to navigate.
1/1
$635,000
This is a carousel with tiles that activate property listing cards. Use the previous and next buttons to navigate.
1/1
Property Description
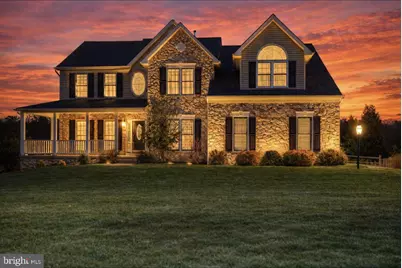
Welcome home to this beautifully maintained Colonial style home offering over 5,000 finished square feet on .75 acres, tucked away on a quiet cul-de-sac! This spacious 4-bedroom, 3.5-bath beauty combines size, style, and thoughtful updates for true move-in-ready living. A charming wrap-around front porch welcomes you-perfect for morning coffee or relaxing evenings. Inside, you'll find hardwood flooring and expansive living spaces ideal for both everyday living and entertaining. Enjoy peace of mind with a new 30-year roof (2023), furnace (2020), fresh paint (2021), and brand-new carpet (2026). The home also features an owned propane tank for added convenience and efficiency. The fully finished basement is an entertainer's dream-featuring a large open area, a dedicated workout room, a separate storage room, additional space perfect for a workshop or hobby area, and a rough-in for a future bathroom. Step outside to your Trex deck overlooking a large, flat, fully fenced backyard-perfect for gatherings, pets, or your own private outdoor retreat. With incredible space inside and out, modern updates, a sought-after Jacob Nicholson floor plan built by Lennar Homes, a welcoming front porch, and a prime cul-de-sac location, this home truly has it all! Schedule today!
Full Property Details
Full Property Details for 128 Harford View Dr
General
- Sold For: $635,000
- HOA FEE: $19/month
- HOA FEE FREQ.: Annually
- Taxes: $5,392 (2025)
- Status: Closed
- Type: Single Family
- Source: BrightMLSPhilly
- MLS ID: MDCC2020738
- Added to Site: 68 day(s) ago
Interior
- Fireplace: Yes
- Number of Fireplaces: 1
- Fireplace(s): Gas/Propane
Rooms
Bathrooms
- Total Bathrooms: 4
- Full Bathrooms: 3
- Half Bathrooms: 1
- Main Floor Baths: 4
- Main - Full Baths: 3
- Main - 1/2 Baths: 1
Bedrooms
- Total Bedrooms: 4
- Bedrooms Main & Up: 4
Additional Information
- Equipment: Negotiable
Exterior
- Porch/Patio/Deck: Deck(s)
Parking
- Garage: Yes
- Garage Spaces: 2
- Total Spaces: 2
- Parking Type: Attached Garage
- Garage Description: Garage - Side Entry, Garage Door Opener, Oversized
Location
- County: CECIL
- Subdivision: SUSQUEHANNA VILLAGE
- Driving Directions: gps
School Information
- School District: Cecil County Public Schools
Community
- Association: Yes
Heating & Cooling
- Central air: Yes
- Cooling Type: Other, Ceiling Fan(s), Central A/C
- Cooling Fuel: Electric
- Heating Type: Programmable Thermostat
- Heating Fuel: Propane - Owned
- Water Heater: Electric
Utilities
- Sewer: On Site Septic
- Water: Well
Structural Information
- Architectural Style: Colonial
- Structure Type: Detached
- Construction: Stone, Vinyl Siding
- Basement: Yes
- Basement Entrance: Yes
- Basement Desc.: Workshop, Windows, Walkout Stairs, Sump Pump, Space For Rooms, Side Entrance, Shelving, Rough Bath Plumb, Poured Concrete, Outside Entrance, Interior Access, Fully Finished
- Foundation: Concrete Perimeter
- Stories Description: Main
- Square Feet: 5,970
- Sq. Ft. Source: Assessor
- Living Area: 5,011 Sq. Ft.
- Finished Above Grnd: 4,051 Sq. Ft.
- Finished Below Grnd: 960 Sq. Ft.
- Year Built: 2004
- Year Built Source: Assessor
- Property Condition: Excellent
Lot Features
- Lot Size (Acres): 0.75
- Lot Size (Sq. Ft.): 32,495
- Lot Size Source: Assessor
- Zoning: NAR
Financial Considerations
- Price Per Sq. Ft.: $160.43
- Association Fee: $230
- Assoc Fee Freq.: Annually
- Assessment Year: 2026
- County Tax: $5,332
- County Tax Freq: Annually
- Tax w/Assessment: $519,500
- Tax Amount: $5,392
- Tax Year: 2025
- Terms: Standard Sale
- Tax Total Finished Sq. Ft.: 5011
Disclosures and Reports
- Ownership: Fee Simple
- Inclusions: Gym equipment
- Section: 2
- Lot Number: 42
Listed by Cummings & Co Realtors, Melissa Barnes
Sold by Cummings & Co Realtors, Anastasia Marie Zivkovic Palmer

Get Pre-Approved Today
Schools
Schools serving 128 Harford View Dr
School District:Cecil County Public Schools
| Name | Grades | Distance |
|---|---|---|
Conowingo Elementary School 471 Rowlandsville Rd, Conowingo, MD 21918 | PK-5 | 3 mi |
Perryville Middle School 850 Aiken Avenue, Perryville, MD 21903 | 6-8 | 5.8 mi |
Perryville High School 1696 Perryville Road, Perryville, MD 21903 | 9-12 | 5.2 mi |
Disclaimer:
School attendance boundaries provided by ATTOM Data Solutions and are for reference only. Contact the school directly to verify enrollment eligibility.
Price & Sales History for 128 Harford View Dr
Date
Details
Price
Change
Source
5/21/2026
Sold
$635,000
-2.29%
MLS
3/18/2026
Listed
$649,900
—
MLS
Disclaimer: Historical sales information is derived from public records provided by the county offices. Information is not guaranteed and should be independently verified.
128 Harford View Drive, Port Deposit, MD 21904 (MLS# MDCC2020738) is a Single Family property that was sold at $635,000 on May 21, 2026. Want to learn more about 128 Harford View Drive? Do you have questions about finding other Single Family real estate for sale in Port Deposit? You can browse all Port Deposit real estate or contact a Coldwell Banker agent to request more information.