This is a carousel with tiles that activate property listing cards. Use the previous and next buttons to navigate.
1/1
$595,000
This is a carousel with tiles that activate property listing cards. Use the previous and next buttons to navigate.
1/1
Property Description
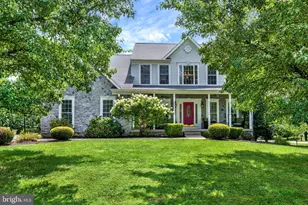
You must see this well-maintained home that shows true pride of ownership and sits on a desirable end lot. The exterior welcomes you with a professionally manicured lawn, a custom mailbox with lights, decorated pavers, and hardscaped rock accents surrounding the property. Step inside to a two-story foyer with an overlook, hardwood floors and decorative columns. The main level features a study or office, a family room with a gas fireplace, and a living room featuring a side bay window, custom drapes and crown molding. A separate dining room that adds elegant with custom drapes, crown and chair molding. The open kitchen offers an island, stainless steel appliances and recessed lights. The dinette area leads to patio doors to a two- tiered deck with wrought- iron railings, a canopy, garden area, shed, and a spacious back yard enhanced by tranquil hardscaping. It is an ideal setting for entertaining and hosting large gatherings. The upper-level features 4 spacious bedrooms, including a comfortable primary suite with two closets and a private bathroom with a stand-up shower and soaking tub for relaxing. The spacious lower level offers plenty of storage and room to add finished spaces. The possibilities are endless. Other highlights include a 50- year architectural roof installed in 2024, water heater replaced in 2024, and condenser replaced in 2024. Owner will transfer any transferable warranties to the new owner, where applicable. Do not miss this opportunity to own a beautiful home. Schedule your appointment Today!
Full Property Details
Full Property Details for 158 Woodrow Ln
General
- Sold For: $595,000
- HOA FEE: $2/month
- HOA FEE FREQ.: Annually
- Taxes: $4,648 (2026)
- Status: Closed
- Type: Single Family
- Source: BrightMLSPhilly
- MLS ID: MDCC2022654
- Added to Site: 66 day(s) ago
Interior
- Rooms/Areas: Living Room, Dining Room, Primary Bedroom, Bedroom 2, Bedroom 3, Kitchen, Family Room, Foyer, Bedroom 1, Other
- Interior Features: Attic, Bathroom - Soaking Tub, Bathroom - Walk-In Shower, Breakfast Area, Carpet, Crown Moldings, Chair Railings, Dining Area, Family Room Off Kitchen, Ceiling Fan(s), Formal/Separate Dining Room, Kitchen - Eat-In, Recessed Lighting, Window Treatments, Wood Floors, Walk-in Closet(s), Kitchen - Island
- Fireplace: Yes
- Number of Fireplaces: 1
- Appliances: Built-In Microwave, Dishwasher, Disposal, Dryer, Exhaust Fan, Stove, Stainless Steel Appliances, Washer
Rooms
Bathrooms
- Total Bathrooms: 3
- Full Bathrooms: 2
- Half Bathrooms: 1
- Upper Floor Baths: 2
- Upper - Full Baths: 2
- Main Floor Baths: 1
- Main - 1/2 Baths: 1
Bedrooms
- Total Bedrooms: 4
- Bedrooms Upper: 4
Parking
- Garage: Yes
- Garage Spaces: 2
- Total Spaces: 2
- Parking Type: Attached Garage, Driveway
- Garage Description: Garage - Side Entry
Location
- County: CECIL
- Subdivision: SUSQUEHANNA
- Driving Directions: Refer to GPS
School Information
- School District: Cecil County Public Schools
Community
- Association: Yes
- Pets Allowed: Yes
- Pets: Cats OK, Dogs OK
Heating & Cooling
- Central air: Yes
- Cooling Type: Central A/C
- Cooling Fuel: Electric
- Heating Type: Forced Air
- Heating Fuel: Propane - Metered, Renewable
- Water Heater: 60+ Gallon Tank, Propane
Utilities
- Sewer: Private Sewer
- Water: Private, Well
Structural Information
- Architectural Style: Colonial
- Structure Type: Detached
- Construction: Stone, Vinyl Siding
- Basement: Yes
- Basement Desc.: Unfinished, Space For Rooms, Sump Pump
- Foundation: Concrete Perimeter
- Roof: Asphalt
- Stories Description: Main, Upper 1
- Square Feet: 2,572
- Sq. Ft. Source: Assessor
- Living Area: 2,572 Sq. Ft.
- Finished Above Grnd: 2,572 Sq. Ft.
- Year Built: 2004
- Year Built Source: Estimated
Lot Features
- Lot Size (Acres): 0.75
- Lot Size (Sq. Ft.): 32,757
- Lot Size Source: Estimated
- Zoning: NAR
Financial Considerations
- Price Per Sq. Ft.: $229.35
- Association Fee: $20
- Assoc Fee Freq.: Annually
- Assessment Year: 2026
- County Tax: $4,588
- County Tax Freq: Annually
- Tax w/Assessment: $445,600
- Tax Amount: $4,648
- Tax Year: 2026
- Terms: Standard Sale
- Tax Total Finished Sq. Ft.: 2572
Disclosures and Reports
- Ownership: Fee Simple
- Inclusions: Custom Window Treatment, Washer and Dryer
- Section: 2
- Lot Number: 20
Listed by Samson Properties, Tonia D Johnson
Sold by Compass, Mickenzie Shay Hyson

Get Pre-Approved Today
Schools
Schools serving 158 Woodrow Ln
School District:Cecil County Public Schools
| Name | Grades | Distance |
|---|---|---|
Conowingo Elementary School 471 Rowlandsville Rd, Conowingo, MD 21918 | PK-5 | 3.2 mi |
Perryville Middle School 850 Aiken Avenue, Perryville, MD 21903 | 6-8 | 5.6 mi |
Perryville High School 1696 Perryville Road, Perryville, MD 21903 | 9-12 | 5 mi |
Disclaimer:
School attendance boundaries provided by ATTOM Data Solutions and are for reference only. Contact the school directly to verify enrollment eligibility.
Price & Sales History for 158 Woodrow Ln
Date
Details
Price
Change
Source
9/09/2026
Sold
$595,000
0.86%
MLS
8/12/2026
Listed
$589,900
—
MLS
Disclaimer: Historical sales information is derived from public records provided by the county offices. Information is not guaranteed and should be independently verified.
158 Woodrow Lane, Port Deposit, MD 21904 (MLS# MDCC2022654) is a Single Family property that was sold at $595,000 on September 09, 2026. Want to learn more about 158 Woodrow Lane? Do you have questions about finding other Single Family real estate for sale in Port Deposit? You can browse all Port Deposit real estate or contact a Coldwell Banker agent to request more information.