

This is a carousel with tiles that activate property listing cards. Use the previous and next buttons to navigate.
1/1
$599,000
This is a carousel with tiles that activate property listing cards. Use the previous and next buttons to navigate.
1/1
Property Description
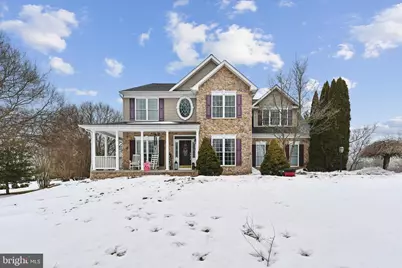
Welcome to Harford View Drive located in the sought-out community of Susquehanna Village. This 5-bedroom colonial style stunner offers over 4,600 of total square footage and sits on a .86-acre lot. The 2-story foyer leads to the eat-in breakfast nook adjacent to the large kitchen. The kitchen features stainless appliances, 2 full pantries and a center island. The 2-story family room offers a gas fireplace and plenty of space for family gatherings and parties. The 1st floor also offers a 1st level bedroom, half bath, and 2-car garage. Upstairs you will find a huge primary bedroom with large walk-in closet, 3 additional closets and an en-suite primary bathroom. This bathroom houses a large soaking tub, double sink vanity and walk-in shower. The upper level is rounded out by 3 other large bedrooms, an upper-level laundry room, and a hall bath. The lower level offers a large second family room and an additional finished room which could be used for another bedroom, office, or home gym. There is also another full bath in the basement which only needs a wall to be installed to officially count as the 3rd full bath. It is equipped with a toilette, sink, and shower. The rest of the lower level features a work shop and large unfinished space for extra storage. The back yard is fully fenced in and hosts 2 decks with different elevations as well as a separate shed. Book your showing today! ***NEW ROOF 2025*** HVAC (1) UNIT 2022 (2 unit system) *** TANKLESS WATER HEATER 2019 ***ROD IRON FENCING AROUND BACK OF THE PROPERY 2021***
Full Property Details
Full Property Details for 23 Harford View Dr
General
- Sold For: $599,000
- HOA FEE: $17/month
- HOA FEE FREQ.: Quarterly
- Taxes: $4,856 (2025)
- Status: Closed
- Type: Single Family
- Source: BrightMLSPhilly
- MLS ID: MDCC2020420
- Added to Site: 98 day(s) ago
Interior
- Rooms/Areas: Living Room, Dining Room, Primary Bedroom, Bedroom 2, Bedroom 3, Bedroom 4, Kitchen, Family Room, Den, Foyer, Laundry, Mud Room, Other, Utility Room
- Interior Features: Kitchen - Island, Breakfast Area, Upgraded Countertops, Crown Moldings, Primary Bath(s), Window Treatments, WhirlPool/HotTub, Floor Plan - Open
- Fireplace: Yes
- Number of Fireplaces: 1
- Fireplace(s): Mantel(s)
- Appliances: Dishwasher, Icemaker, Microwave, Oven/Range - Gas, Refrigerator, Washer, Dryer
Rooms
Bathrooms
- Total Bathrooms: 3
- Full Bathrooms: 2
- Half Bathrooms: 1
- Upper Floor Baths: 2
- Upper - Full Baths: 2
- Main Floor Baths: 1
- Main - 1/2 Baths: 1
Bedrooms
- Total Bedrooms: 5
- Bedrooms Upper: 4
- Bedrooms Main & Up: 1
Parking
- Garage: Yes
- Garage Spaces: 2
- Total Spaces: 2
- Parking Type: Off Street, Attached Garage
- Garage Description: Garage Door Opener
Location
- County: CECIL
- Subdivision: SUSQUEHANNA VILLAGE
- Driving Directions: From Rt 1 North coming from Harford County, (RT) on Susquehanna River Rd, (L) on Canal Rd, (L) on Liberty Grove RD (L) on Woodrow Ln (L) on Harford View Dr continue to 23 Harford View Dr
School Information
- School District: Cecil County Public Schools
- High School: Perryville
Community
- Association: Yes
Heating & Cooling
- Central air: Yes
- Cooling Type: Central A/C
- Cooling Fuel: Electric
- Heating Type: Forced Air
- Heating Fuel: Natural Gas
- Water Heater: 60+ Gallon Tank, Electric
Utilities
- Sewer: On Site Septic
- Water: Well
- Utility Description: Cable TV Available
Structural Information
- Architectural Style: Colonial
- Structure Type: Detached
- Model: BARRY ANDREWS AMANDA
- Construction: Combination, Brick
- Basement: Yes
- Basement Desc.: Partially Finished
- Foundation: Concrete Perimeter
- Walls/Ceilings: 9'+ Ceilings
- Stories Description: Lower 1, Main, Upper 1
- Square Feet: 4,607
- Sq. Ft. Source: Assessor
- Living Area: 3,590 Sq. Ft.
- Finished Above Grnd: 3,590 Sq. Ft.
- Year Built: 2004
- Year Built Source: Assessor
Additional Structures
- Other Structures: Shed
Lot Features
- Lot Size (Acres): 0.86
- Lot Size (Sq. Ft.): 37,505
- Lot Size Source: Assessor
- Zoning: NAR
Financial Considerations
- Price Per Sq. Ft.: $166.85
- Association Fee: $50
- Assoc Fee Freq.: Quarterly
- Assessment Year: 2025
- Tax w/Assessment: $438,200
- Tax Amount: $4,856
- Tax Year: 2025
- Terms: Standard Sale
- Tax Total Finished Sq. Ft.: 4190
Disclosures and Reports
- Ownership: Fee Simple
- Section: 2
- Lot Number: 27
Get Pre-Approved Today
Schools
Schools serving 23 Harford View Dr
School District:Cecil County Public Schools
| Name | Grades | Distance |
|---|---|---|
Conowingo Elementary School 471 Rowlandsville Rd, Conowingo, MD 21918 | PK-5 | 3.2 mi |
Perryville Middle School 850 Aiken Avenue, Perryville, MD 21903 | 6-8 | 5.6 mi |
Perryville High School 1696 Perryville Road, Perryville, MD 21903 | 9-12 | 5 mi |
Disclaimer:
School attendance boundaries provided by ATTOM Data Solutions and are for reference only. Contact the school directly to verify enrollment eligibility.
Price & Sales History for 23 Harford View Dr
Date
Details
Price
Change
Source
4/01/2026
Sold
$599,000
—
MLS
2/20/2026
Listed
$599,000
—
MLS
Disclaimer: Historical sales information is derived from public records provided by the county offices. Information is not guaranteed and should be independently verified.
23 Harford View Drive, Port Deposit, MD 21904 (MLS# MDCC2020420) is a Single Family property that was sold at $599,000 on April 01, 2026. This property was listed by Tony DellaRose from our Harford County Regional Office Office.Want to learn more about 23 Harford View Drive? Do you have questions about finding other Single Family real estate for sale in Port Deposit? You can browse all Port Deposit real estate or contact a Coldwell Banker agent to request more information.

