

This is a carousel with tiles that activate property listing cards. Use the previous and next buttons to navigate.
1/1
$430,000
This is a carousel with tiles that activate property listing cards. Use the previous and next buttons to navigate.
1/1
Property Description
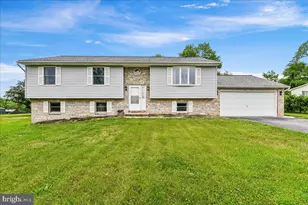
Well-kept 3 bedroom, 3 full bath split foyer home tucked away on a nearly one-acre level lot. The main level offers upgraded LVP flooring, a bright open feel, and convenient access to the large deck. The primary bedroom features a walk-in closet and private full bath with shower stall. The lower level includes a full bath and spacious family room with a small kitchen, making it great for entertaining, with walkout access to a patio that spans the back of the home. Recent updates include a heat pump and central AC installed in 2018, architectural shingle roof installed in 2021, well pump replaced in 2018, water heater installed in 2014, water softener installed in 2014, and water pressure tank replaced in 2012. The garage is located on the end of the home with access from the lower level and rear patio, and a 10x18 shed provides additional storage space. Conveniently located in Cecil County in an area known for its expanding job base and easy access to commuter routes, Aberdeen Proving Ground, Perry Point VA Medical Center, Great Wolf Lodge, Hollywood Casino Perryville, and tax-free shopping in Delaware. Major employers nearby include ChristianaCare, W. L. Gore & Associates, Terumo Medical Corporation, Northrop Grumman, Amazon, and IKEA. Move-in ready with plenty of space inside and out.
Full Property Details
Full Property Details for 56 Vineyard Dr
General
- Sold For: $430,000
- Taxes: $3,006 (2025)
- Status: Closed
- Type: Single Family
- Source: BrightMLSPhilly
- MLS ID: MDCC2021810
- Added to Site: 32 day(s) ago
Interior
- Rooms/Areas: Living Room, Primary Bedroom, Bedroom 2, Bedroom 3, Kitchen, Family Room, Laundry, Primary Bathroom, Full Bath
- Interior Features: Combination Dining/Living, Floor Plan - Open, Kitchen - Country, Primary Bath(s)
- Appliances: Dishwasher, Dryer, Refrigerator, Stove, Washer
- Flooring: Luxury Vinyl Plank
Rooms
Bathrooms
- Total Bathrooms: 3
- Full Bathrooms: 3
- Main Floor Baths: 2
- Main - Full Baths: 2
- Lower Floor Baths: 1
- Lower - Full Baths: 1
Bedrooms
- Total Bedrooms: 3
- Bedrooms Main & Up: 3
Parking
- Garage: Yes
- Garage Spaces: 2
- Total Spaces: 2
- Parking Features: Asphalt Driveway
- Parking Type: Attached Garage, Driveway
- Garage Description: Garage - Front Entry, Inside Access, Garage Door Opener
Location
- County: CECIL
- Subdivision: COLONY ACRES
- Driving Directions: Rt 276 Jacob Tome Highway. Nantuckett Drive. Right on Vineyard Drive. Welcome Home!
School Information
- School District: Cecil County Public Schools
- Elementary School: Rising Sun
- Middle School: Rising Sun
- High School: Rising Sun
Heating & Cooling
- Central air: Yes
- Cooling Type: Central A/C, Ceiling Fan(s)
- Cooling Fuel: Electric
- Heating Type: Heat Pump(s)
- Heating Fuel: Electric
- Water Heater: Electric
Utilities
- Sewer: Private Septic Tank
- Water: Well
Structural Information
- Architectural Style: Bi-level, Split Foyer, Split Level
- Structure Type: Detached
- Construction: Aluminum Siding, Masonry
- Basement: Yes
- Basement Entrance: Yes
- Basement Desc.: Walkout Level, Outside Entrance, Interior Access, Partially Finished, Improved
- Foundation: Block, Active Radon Mitigation
- Roof: Architectural Shingle
- Walls/Ceilings: Cathedral Ceilings, Dry Wall
- Stories Description: Lower 1, Main
- Square Feet: 1,642
- Sq. Ft. Source: Assessor
- Living Area: 1,642 Sq. Ft.
- Finished Above Grnd: 1,330 Sq. Ft.
- Finished Below Grnd: 312 Sq. Ft.
- Year Built: 1989
- Year Built Source: Assessor
- Property Condition: Good
Unit Information
Unit 1
- Bathrooms-Lower: 1
Lot Features
- Lot Size (Acres): 0.83
- Lot Size (Sq. Ft.): 35,937
- Lot Size Source: Assessor
- Zoning: RR
- Lot Description: Level
Financial Considerations
- Price Per Sq. Ft.: $323.31
- Assessment Year: 2026
- County Tax: $2,946
- County Tax Freq: Annually
- Tax w/Assessment: $288,333
- Tax Amount: $3,006
- Tax Year: 2025
- Terms: Standard Sale
- Tax Total Finished Sq. Ft.: 1642
Disclosures and Reports
- Ownership: Fee Simple
- Section: 2
- Lot Number: 39
Get Pre-Approved Today
Schools
Schools serving 56 Vineyard Dr
School District:Cecil County Public Schools
| Name | Grades | Distance |
|---|---|---|
Rising Sun Elementary School 500 Hopewell Road, Rising Sun, MD 21911 | PK-5 | 2.3 mi |
Rising Sun Middle School 289 West Pearl Street, Rising Sun, MD 21911 | 6-8 | 3.8 mi |
Rising Sun High School 100 Tiger Drive, North East, MD 21901 | 9-12 | 6.4 mi |
Disclaimer:
School attendance boundaries provided by ATTOM Data Solutions and are for reference only. Contact the school directly to verify enrollment eligibility.
Price & Sales History for 56 Vineyard Dr
Date
Details
Price
Change
Source
7/07/2026
Sold
$430,000
—
MLS
6/08/2026
Listed
$430,000
—
MLS
Disclaimer: Historical sales information is derived from public records provided by the county offices. Information is not guaranteed and should be independently verified.
56 Vineyard Drive, Port Deposit, MD 21904 (MLS# MDCC2021810) is a Single Family property that was sold at $430,000 on July 07, 2026. This property was listed by Cecil Hill Jr Team from our Harford County Regional Office Office.Want to learn more about 56 Vineyard Drive? Do you have questions about finding other Single Family real estate for sale in Port Deposit? You can browse all Port Deposit real estate or contact a Coldwell Banker agent to request more information.

