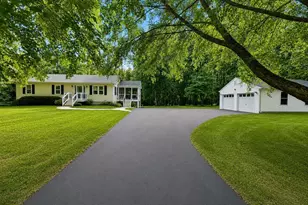
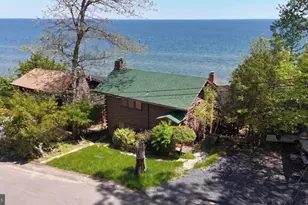
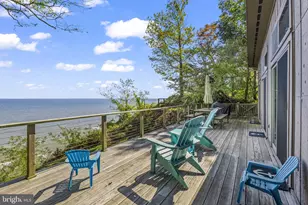
Full Property Details for 2342 Acacia Rd
General
- Sold For: $530,000
- HOA FEE: $282/month
- HOA FEE FREQ.: Annually
- Taxes: $4,699 (2025)
- Status: Closed
- Type: Single Family
- Source: BrightMLSMidAtlantic
- MLS ID: MDCA2027344
- Added to Site: 129 day(s) ago
Interior
- Rooms/Areas: Living Room, Sitting Room, Bedroom 2, Bedroom 3, Kitchen, Bedroom 1, Office, Storage Room, Hobby Room
- Fireplace: Yes
- Number of Fireplaces: 2
- Fireplace(s): Stone
- Flooring: Hardwood
Rooms
- Total Bathrooms: 3
- Full Bathrooms: 1
- Half Bathrooms: 2
- Upper Floor Baths: 1
- Upper - 1/2 Baths: 1
- Main Floor Baths: 1
- Main - Full Baths: 1
- Lower Floor Baths: 1
- Lower - 1/2 Baths: 1
- Total Bedrooms: 3
- Bedrooms Main & Up: 3
Additional Information
- Shared Amenities: Basketball Courts, Beach, Club House, Jog/Walk Path, Picnic Area, Pool - Outdoor, Recreational Center, Tennis Courts, Tot Lots/Playground, Water/Lake Privileges, Soccer Field
- Shared Pool: Yes
- Pool: Yes
Exterior
- Exterior Features: Private Beach
Parking
- Parking Features: Gravel Driveway
- Parking Type: Driveway
Location
- County: CALVERT
- Subdivision: SCIENTISTS CLIFFS
- Driving Directions: Gate A, turn right onto Aspen, turn left onto Alacia Rd/Alder Rd, left onto Acacia Rd, and the house is on the right.
School Information
- School District: Calvert County Public Schools
Community
- Association: Yes
- Assoc. Fees Include: All Ground Fee, Pool(s), Road Maintenance, Snow Removal, Trash, Water
Heating & Cooling
- Cooling Type: Other
- Cooling Fuel: Electric
- Heating Type: Heat Pump(s), Wood Burn Stove
- Heating Fuel: Electric, Wood
- Water Heater: Electric
Utilities
- Sewer: Septic Exists
- Water: Public
Structural Information
- Architectural Style: Cabin/Lodge
- Structure Type: Detached
- Construction: Frame
- Basement: Yes
- Basement Entrance: Yes
- Basement Desc.: Daylight, Full, Connecting Stairway, Heated, Interior Access, Outside Entrance, Windows
- Foundation: Permanent
- Stories Description: Lower 1, Main, Upper 1
- Square Feet: 2,025
- Sq. Ft. Source: Assessor
- Living Area: 1,923 Sq. Ft.
- Finished Above Grnd: 1,350 Sq. Ft.
- Finished Below Grnd: 573 Sq. Ft.
- Year Built: 1952
- Year Built Source: Assessor
Unit Information
Lot Features
- Lot Size (Acres): 0.2
- Lot Size (Sq. Ft.): 8,640
- Lot Size Source: Assessor
- Zoning: R
Water Features
- Navigable Water: Yes
- Water Access: Yes
- Water Access Desc: Canoe/Kayak, Fishing Allowed, Private Beach, Swimming Allowed
- Water Front Type: Bay
- Water Front Name: Chesapeake Bay
Financial Considerations
- Price Per Sq. Ft.: $388.67
- Association Fee: $3,380
- Assoc Fee Freq.: Annually
- Assessment Year: 2026
- County Tax: $4,289
- County Tax Freq: Annually
- Tax w/Assessment: $409,733
- Tax Amount: $4,699
- Tax Year: 2025
- Terms: Standard Sale
- Tax Total Finished Sq. Ft.: 1923
Disclosures and Reports
- Ownership: Fee Simple
- Section: 3A
- Lot Number: 411
Listed by Home Towne Real Estate, Michael William Benton
Sold by Deep Roots Real Estate, Tracy Showalter