This is a carousel with tiles that activate property listing cards. Use the previous and next buttons to navigate.
1/1
$1,510,000
This is a carousel with tiles that activate property listing cards. Use the previous and next buttons to navigate.
1/1
Property Description
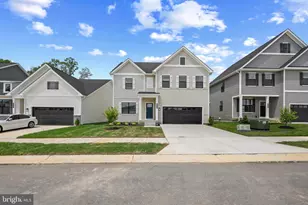
Welcome to 8535 Colleen Drive. This all-brick, custom built home sits along the banks of the Potomac River, offering nearly 7,000 square feet of living space with 5 bedrooms, 4 full baths, and 2 half baths. Designed with impeccable attention to detail from the open layout to the expansive wall of windows spanning the back of the home, ensuring that nearly every room captures breathtaking water views. The main level welcomes you with gleaming hardwood floors throughout. The heart of the home is the dramatic two-story family room, where floor-to-ceiling windows frame breathtaking water views and flood the space with natural light. Another main focal point is the gas fireplace surrounded by floor to ceiling stone with built-in cabinets on either side. The renovated gourmet kitchen is a chef's dream, showcasing state of the art appliances such as a Wolf 6-burner gas range, wall oven, built-in microwave, and Sub-Zero refrigerator. Elegant quartz countertops, an oversized farmhouse sink, and custom cabinetry complete the space with both style and functionality. The walk-in pantry offers abundant shelving, a built-in wine fridge, and dedicated counter space ideal for a coffee station. With countertop seating, a cozy breakfast nook, and a formal dining room, there is no shortage of space for hosting gatherings of any size. Just steps away is the spacious Trex deck offering the perfect spot for quiet mornings, dining and watching the sunset. The main-level primary suite has also been renovated creating a private sanctuary. The bedroom showcases a beautiful wood slat ceiling and is lined with a large window and glass door offering panoramic views of the water and direct access to the deck. Step into the primary bath with heated marble floors, marble glass enclosed steam shower, dual sink vanity and a luxurious stone soaking tub complete with a view of the water. A spacious walk-in closet, including an interior cedar closet has access from the bedroom and the bathroom. This level also has a second bedroom/office, half bath and an additional half bath and laundry room near the garage entrance. The upper level features a catwalk and an open loft space which works well as an office space, lounge or reading nook all while staying connected to the main living space and keeping that beautiful waterfront view. The upper level also has a bedroom with an en-suite bath, two additional bedrooms which share a Jack-and-Jill bath, and two large storage areas. The fully finished walk-out basement expands your living and entertaining space with a double insulated media room, a large rec room, full bath and wall of windows and doors opening to the covered paver patio. Outside on the patio you will find a grilling station with a built in grill and an ice and beverage tub. Relax in the hot tub year round, rain or snow, as it's under a covered pergola or sit around the paver fire pit. The home features a multi-zone audio system including speakers throughout the main level, garage, the exterior of the house and leading down to the pier. The attached oversized 2 car garage has an epoxy painted floor and a generator hook-up. There is also a detached 24' x 48' metal building, 4 garage bays and a 12' high ceiling. Great space for additional storage and parking. The grounds have been meticulously maintained including an underground irrigation system in the front and side yard. The property itself is a waterfront dream, offering 100 feet of water frontage, a 150-foot private pier with an 8,000 pound boat lift, two jet ski lifts and fresh water hose. Enjoy boating, paddle boarding & fishing right from your pier or launch a canoe or kayak. Just a quick boat ride to the newly renovated Port Tobacco Restaurant & Marina. Easy access by car to Rt. 210 & Rt. 301, only 5.5 miles to the town of La Plata. Experience the luxury and ease of waterfront living on your very own private retreat! ****Home is being offered primarily furnished so it is truly, move-in ready!****
Full Property Details
Full Property Details for 8535 Colleen Dr
General
- Sold For: $1,510,000
- Taxes: $13,864 (2026)
- Status: Closed
- Type: Single Family
- Source: BrightMLSMidAtlantic
- MLS ID: MDCH2053748
- Added to Site: 80 day(s) ago
Interior
- Rooms/Areas: Primary Bedroom, Bedroom 2, Bedroom 3, Bedroom 5, Kitchen, Breakfast Room, Bedroom 1, 2nd Stry Fam Ovrlk, 2nd Stry Fam Rm, Recreation Room, Media Room, Primary Bathroom, Full Bath, Half Bath
- Interior Features: Bathroom - Soaking Tub, Bathroom - Walk-In Shower, Built-Ins, Cedar Closet(s), Ceiling Fan(s), Crown Moldings, Entry Level Bedroom, Floor Plan - Open, Kitchen - Gourmet, Pantry, Primary Bath(s), Recessed Lighting, Sound System, Walk-in Closet(s), Water Treat System, Wet/Dry Bar, Window Treatments, Wood Floors
- Fireplace: Yes
- Number of Fireplaces: 1
- Fireplace(s): Gas/Propane
- Appliances: Dishwasher, Dryer - Front Loading, Oven - Wall, Oven/Range - Gas, Refrigerator, Stainless Steel Appliances, Washer - Front Loading, Water Conditioner - Owned, Built-In Microwave
- Furnished: Yes
- Flooring: Hardwood
Rooms
Bathrooms
- Total Bathrooms: 6
- Full Bathrooms: 4
- Half Bathrooms: 2
- Upper Floor Baths: 2
- Upper - Full Baths: 2
- Main Floor Baths: 3
- Main - Full Baths: 1
- Main - 1/2 Baths: 2
- Lower Floor Baths: 1
- Lower - Full Baths: 1
Bedrooms
- Total Bedrooms: 5
- Bedrooms Upper: 3
- Bedrooms Main & Up: 2
Other Rooms
- Laundry: Main Floor
Exterior
- Exterior Features: Extensive Hardscape, Exterior Lighting, Gutter System, Hot Tub, Outbuilding(s), Stone Retaining Walls, Underground Lawn Sprinkler
- Porch/Patio/Deck: Deck(s), Patio(s)
Parking
- Garage: Yes
- Garage Spaces: 6
- Total Spaces: 6
- Parking Features: Asphalt Driveway
- Parking Type: Attached Garage, Detached Garage, Driveway
- Garage Description: Garage - Side Entry
Location
- County: CHARLES
- Subdivision: WAVELAND SUB
- Driving Directions: Rt. 301 S, Right
- Location Details: River
School Information
- School District: Charles County Public Schools
- Elementary School: Walter J. Mitchell
- Middle School: Piccowaxen
- High School: Maurice J. McDonough
Heating & Cooling
- Central air: Yes
- Cooling Type: Central A/C
- Cooling Fuel: Electric
- Heating Type: Heat Pump(s)
- Heating Fuel: Electric, Propane - Owned
- Water Heater: Electric
Utilities
- Sewer: Private Septic Tank
- Water: Well
Structural Information
- Architectural Style: Colonial, Cape Cod
- Structure Type: Detached
- Construction: Brick
- Basement: Yes
- Basement Desc.: Fully Finished, Walkout Level, Windows, Connecting Stairway
- Foundation: Brick/Mortar
- Windows: Casement
- Stories Description: Lower 1, Main, Upper 1
- Square Feet: 6,905
- Sq. Ft. Source: Estimated
- Living Area: 6,905 Sq. Ft.
- Finished Above Grnd: 4,183 Sq. Ft.
- Finished Below Grnd: 2,722 Sq. Ft.
- Year Built: 2002
- Year Built Source: Assessor
- Property Condition: Excellent
Unit Information
Unit 1
- Bathrooms-Lower: 1
Additional Structures
- Other Structures: Garage(s)
Lot Features
- Property View: River
- Lot Size (Acres): 1.98
- Lot Size (Sq. Ft.): 86,249
- Lot Size Source: Assessor
- Zoning: AC
Water Features
- Water Front: Yes
- Water View: Yes
- Navigable Water: Yes
- Water Access: Yes
- Water Access Desc: Boat - Powered, Canoe/Kayak, Fishing Allowed, Private Access, Swimming Allowed, Waterski/Wakeboard
- Water Front Type: River
- Water Front Name: Potomac River
- Dock/Slip Conveys: Yes
- Docks: 1
Financial Considerations
- Price Per Sq. Ft.: $370.55
- Tax w/Assessment: $1,272,300
- Tax Amount: $13,864
- Tax Year: 2026
- Terms: Standard Sale
Disclosures and Reports
- Ownership: Fee Simple
Listed by CENTURY 21 New Millennium, Christy Mausen
Sold by Non Subscribing Office, NON MEMBER

Get Pre-Approved Today
Schools
Schools serving 8535 Colleen Dr
School District:Charles County Public Schools
| Name | Grades | Distance |
|---|---|---|
Walter J. Mitchell Elementary School 400 Willow Lane South, La Plata, MD 20646 | PK-5 | 4.3 mi |
Piccowaxen Middle School 12834 Rock Point Road, Newburg, MD 20664 | 6-8 | 9.3 mi |
Maurice J. Mcdonough High School 7165 Marshall Corner Road, Pomfret, MD 20675 | 9-12 | 5.4 mi |
Disclaimer:
School attendance boundaries provided by ATTOM Data Solutions and are for reference only. Contact the school directly to verify enrollment eligibility.
Price & Sales History for 8535 Colleen Dr
Date
Details
Price
Change
Source
6/24/2026
Sold
$1,510,000
-2.58%
MLS
5/12/2026
Price Reduced
$1,550,000
-6.06%
MLS
4/21/2026
Listed
$1,650,000
—
MLS
Disclaimer: Historical sales information is derived from public records provided by the county offices. Information is not guaranteed and should be independently verified.
8535 Colleen Drive, Port Tobacco, MD 20677 (MLS# MDCH2053748) is a Single Family property that was sold at $1,510,000 on June 24, 2026. Want to learn more about 8535 Colleen Drive? Do you have questions about finding other Single Family real estate for sale in Port Tobacco? You can browse all Port Tobacco real estate or contact a Coldwell Banker agent to request more information.