This is a carousel with tiles that activate property listing cards. Use the previous and next buttons to navigate.
1/1
$2,800,000
This is a carousel with tiles that activate property listing cards. Use the previous and next buttons to navigate.
1/1
Property Description
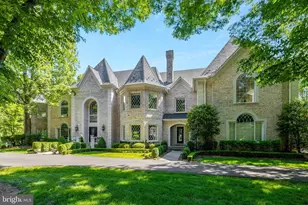
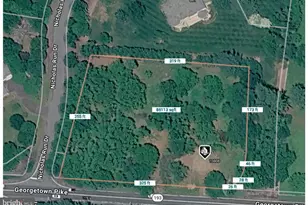
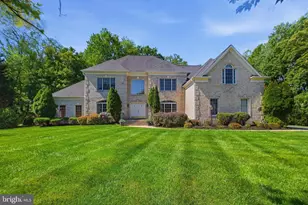
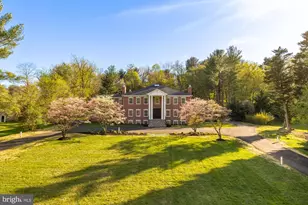
Welcome to this breathtaking Brendan O'Neill custom-built home, where superior craftsmanship and meticulous attention to detail meet to create an unparalleled living experience. Nestled on a sprawling flat 2 acre lot with professionally landscaped gardens, mature trees, and vibrant blooms, this home offers a harmonious blend of elegance and tranquility. Upon entering, you'll be greeted by sun-filled rooms accentuating the home's beautiful features. The main-level boasts a luxurious primary suite with a spacious sitting room, gas fireplace, built-ins, bay window, and indulgent spa-like bath featuring a footed tub, walk-in shower, and dual vanities. The gourmet kitchen is a culinary enthusiast's dream, with an expansive center island and work sink, custom cabinetry, professional stainless steel appliances including a Sub-Zero refrigerator (2019), Viking 6-burner gas cooktop, Viking double wall ovens (2019), and Miele dishwasher (2019). Oversized windows frame the picturesque views of the level backyard and patio, creating a serene backdrop for everyday living and entertaining. Step outside to the large flagstone patio, accessible from both the kitchen and family room, ideal for al fresco dining or relaxing in the serene surroundings. 2-story foyer to the upper-level with 4 generously sized bedrooms and 3 full baths alongside a versatile loft space perfect for a cozy sitting area or home office. A main-level office and powder room provide a secluded workspace, while a separate mudroom entrance offers added convenience with a 2nd powder room, large pantry, and laundry room. The walk-out lower-level features a private guest suite with a full bath, a custom temperature-controlled wine room, recreation room, full bar, gas fireplace, built-ins, pool room, and media/exercise room. 3-car garage, circular driveway, and private cul-de-sac. 3-zoned updated HVAC systems. New roof (2021) and exterior paint (2022). New washer and dryer (2023) This is the one you've been waiting for!
Full Property Details
Full Property Details for 10615 Red Barn Ln
General
- Sold For: $2,800,000
- HOA FEE: $40/month
- HOA FEE FREQ.: Annually
- Taxes: $19,996 (2023)
- Status: Closed
- Type: Single Family
- Source: BrightMLSMidAtlantic
- MLS ID: MDMC2128134
- Added to Site: 768 day(s) ago
Interior
- Interior Features: Family Room Off Kitchen, Kitchen - Island, Kitchen - Table Space, Dining Area, Entry Level Bedroom, Primary Bath(s), Window Treatments, Wood Floors, Upgraded Countertops, Floor Plan - Open, Built-Ins, Crown Moldings, Formal/Separate Dining Room, Kitchen - Gourmet, Pantry, Recessed Lighting, Sprinkler System, Walk-in Closet(s), Wet/Dry Bar, Wine Storage
- Fireplace: Yes
- Number of Fireplaces: 3
- Fireplace(s): Gas/Propane, Gas/Propane
- Appliances: Cooktop, Cooktop - Down Draft, Dishwasher, Disposal, Dryer, Microwave, Oven - Double, Oven - Wall, Refrigerator, Washer, Extra Refrigerator/Freezer, Stainless Steel Appliances
- Flooring: Hardwood, Ceramic Tile, Carpet
Rooms
Bathrooms
- Total Bathrooms: 7
- Full Bathrooms: 5
- Half Bathrooms: 2
- Upper Floor Baths: 3
- Upper - Full Baths: 3
- Main Floor Baths: 3
- Main - Full Baths: 1
- Main - 1/2 Baths: 2
- Lower Floor Baths: 1
- Lower - Full Baths: 1
Bedrooms
- Total Bedrooms: 6
- Bedrooms Upper: 4
- Bedrooms Lower: 1
- Bedrooms Main & Up: 1
Exterior
- Porch/Patio/Deck: Patio(s)
Parking
- Garage: Yes
- Garage Spaces: 3
- Total Spaces: 3
- Parking Features: Circular Driveway
- Parking Type: Driveway, Attached Garage
- Garage Description: Garage Door Opener
Location
- Municipality: POTOMAC
- County: Montgomery
- Development Name: Potomac Outside
- Subdivision: Potomac Outside
- Driving Directions: 10615 Red Barn Lane
School Information
- School District: Montgomery County Public Schools
- Elementary School: Wayside
- Middle School: Herbert Hoover
- High School: Winston Churchill
Community
- Association: Yes
Heating & Cooling
- Central air: Yes
- Cooling Type: Central A/C, Zoned
- Cooling Fuel: Electric
- Heating Type: Forced Air, Heat Pump(s), Zoned
- Heating Fuel: Propane - Leased
- Water Heater: Propane
Utilities
- Sewer: Septic Exists
- Water: Public
Structural Information
- Architectural Info: Colonial
- Architectural Style: Colonial
- Structure Type: Detached
- Builder: BRENDAN O'NEILL
- Construction: Shingle Siding, Wood Siding
- Basement: Yes
- Basement Entrance: Yes
- Basement Desc.: Outside Entrance, Rear Entrance, Improved, Fully Finished, Windows, Workshop, Walkout Level
- Foundation: Block
- Roof: Shake
- Walls/Ceilings: 9'+ Ceilings, 2 Story Ceilings, Vaulted Ceilings
- Windows: Bay/Bow, Double Pane
- Doors: French, Insulated
- Stories/Levels: 0
- Stories Description: Lower 1, Main, Upper 1
- Square Feet: 8,940
- Sq. Ft. Source: Estimated
- Living Area: 8,480 Sq. Ft.
- Year Built: 2002
- Year Built Source: Estimated
Unit Information
Unit 1
- Bathrooms-Lower: 1
- Bedrooms-Lower: 1
Additional Structures
- Other Structures: Shed
Lot Features
- Property View: Garden/Lawn
- Lot Size (Acres): 2
- Lot Size (Sq. Ft.): 87,120
- Lot Size Source: Estimated
- Lot Features: Backs to Trees, Cul-de-sac, Landscaping, Premium
- Zoning: RE2
- Lot Description: Backs to Trees, Cul-de-sac, Landscaping, Premium
- Fencing (Description): Rear
Financial Considerations
- Price Per Sq. Ft.: $505.14
- Association Fee: $485
- Assoc Fee Freq.: Annually
- Assessment Year: 2023
- Tax w/Assessment: $1,574,800
- Tax Amount: $19,996
- Tax Year: 2023
- Terms: Standard Sale
Disclosures and Reports
- Ownership: Fee Simple
- Lot Number: 47
Listed by Compass, Michael J Matese
Sold by Compass, David Abramson

Get Pre-Approved Today
Schools
Schools serving 10615 Red Barn Ln
School District:Montgomery County Public Schools, Gaithersburg, MD
| Name | Grades | Distance |
|---|---|---|
Wayside Elementary School 10011 Glen Road, Potomac, MD 20854 | K-5 | 0.9 mi |
Herbert Hoover Middle School 8810 Postoak Road, Potomac, MD 20854 | 6-8 | 2.4 mi |
Winston Churchill High School 11300 Gainsborough Road, Potomac, MD 20854 | 9-12 | 2.7 mi |
Disclaimer:
School attendance boundaries provided by ATTOM Data Solutions and are for reference only. Contact the school directly to verify enrollment eligibility.
Price & Sales History for 10615 Red Barn Ln
Date
Details
Price
Change
Source
7/08/2024
Sold
$2,800,000
-5.08%
MLS
4/19/2024
Listed
$2,950,000
—
MLS
Disclaimer: Historical sales information is derived from public records provided by the county offices. Information is not guaranteed and should be independently verified.
10615 Red Barn Lane, Potomac, MD 20854 (MLS# MDMC2128134) is a Single Family property that was sold at $2,800,000 on July 08, 2024. Want to learn more about 10615 Red Barn Lane? Do you have questions about finding other Single Family real estate for sale in Potomac? You can browse all Potomac real estate or contact a Coldwell Banker agent to request more information.