This is a carousel with tiles that activate property listing cards. Use the previous and next buttons to navigate.
$3,699,000
This is a carousel with tiles that activate property listing cards. Use the previous and next buttons to navigate.
Full Property Details for 10616 Red Barn Ln
General
- Price: $3,699,000
- Taxes: $14,239 (2026)
- Status: Active
- Type: Single Family
- Source: BrightMLSMidAtlantic
- MLS ID: MDMC2258314
- Updated: 10/8/2026
- Added to Site: 11 day(s) ago
Interior
- Number of Rooms: 11
- Interior Features: 2nd Kitchen, Additional Stairway, Bathroom - Stall Shower, Breakfast Area, Ceiling Fan(s), Combination Dining/Living, Entry Level Bedroom, Family Room Off Kitchen, Floor Plan - Open, Kitchen - Country, Kitchen - Island, Kitchen - Table Space, Primary Bath(s), Recessed Lighting, Skylight(s), Wood Floors
- Fireplace: Yes
- Number of Fireplaces: 4
- Fireplace(s): Brick, Fireplace - Glass Doors, Stone
- Flooring: Hardwood, Tile/Brick, Partially Carpeted
Rooms
Bathrooms
- Total Bathrooms: 3
- Full Bathrooms: 2
- Half Bathrooms: 1
- Main Floor Baths: 3
- Main - Full Baths: 2
- Main - 1/2 Baths: 1
Bedrooms
- Total Bedrooms: 3
- Bedrooms Main & Up: 3
Other Rooms
- Laundry: Lower Floor
Additional Information
- Security/Safety: Carbon Monoxide Detector(s), Electric Alarm, Fire Detection System, Main Entrance Lock
Exterior
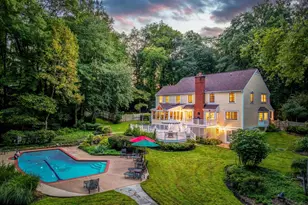
- Exterior Features: Exterior Lighting, Flood Lights, Play Area, Other
Parking
- Carport Spaces: 6
- Total Spaces: 6
- Parking Features: Circular Driveway
- Parking Type: Attached Carport, On Street
Location
- County: MONTGOMERY
- Subdivision: HORIZON HILL
- Cross Streets: Glen Mill Road
- Driving Directions: River Road or Democracy to Falls Road left onto South Glen to Glen Mill Rd left onto Majestic Red Barn
- Direction Faces: Northwest
- Location Details: Near National Park
School Information
- School District: Montgomery County Public Schools
- Elementary School: Wayside
- Middle School: Herbert Hoover
- High School: Winston Churchill
Community
- Pets Allowed: Yes
- Pets: No Pet Restrictions
Heating & Cooling
- Central air: Yes
- Cooling Type: Other, Solar On Grid, Central A/C
- Cooling Fuel: Electric
- Heating Type: 90% Forced Air
- Heating Fuel: Propane - Owned
- Water Heater: 60+ Gallon Tank
Utilities
- Sewer: On Site Septic, Perc Approved Septic, Public Hook/Up Avail
- Water: Public, Well
- Utility Description: Propane, Sewer Available, Water Available, Cable TV Available
Structural Information
- Architectural Style: Contemporary, Mid-Century Modern, Ranch/Rambler, Other
- Structure Type: Detached
- Construction: Cedar, Combination
- Foundation: Block
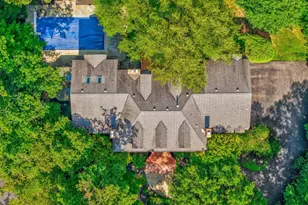
- Roof: Flat
- Walls/Ceilings: Block Walls, Dry Wall, Other
- Windows: Casement, Sliding
- Doors: Sliding Glass
- Stories/Levels: 2
- Stories Description: Main
- Square Feet: 5,564
- Sq. Ft. Source: Assessor
- Living Area: 4,582 Sq. Ft.
- Finished Above Grnd: 2,782 Sq. Ft.
- Finished Below Grnd: 1,800 Sq. Ft.
- Year Built: 1965
- Year Built Source: Estimated
- Property Condition: Average
Lot Features
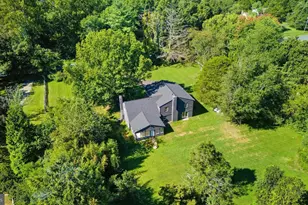
- Property View: Limited, Panoramic, Pasture, Pond, Scenic Vista, Other, Trees/Woods, Valley, Water
- Lot Size (Acres): 6.4
- Lot Size (Sq. Ft.): 278,784
- Lot Size Source: Estimated
- Lot Dimensions: Magical Oasis
- Street/Road Desc.: Black Top
- Zoning: RE2
- Lot Description: Additional Lot(s), Backs - Open Common Area, Backs to Trees, Cleared, Cul-de-sac, Landscaping, No Thru Street, Pond, Rear Yard, Subdivision Possible, Other
- Fencing (Description): Partially, Split Rail
Water Features
- Water View: Yes
Financial Considerations
- Price Per Sq. Ft.: $1,329.62
- Assessment Year: 2026
- City/TownTax Freq: Semi-Annually
- County Tax: $13,298
- County Tax Freq: Annually
- Tax w/Assessment: $1,154,267
- Tax Amount: $14,239
- Tax Year: 2026
- Tax Total Finished Sq. Ft.: 4582
Disclosures and Reports
- Ownership: Fee Simple
- Multiple Parcels: Yes
- Exclusions: HOME on Property is a TEAR DOWN, SELLER RESERVES THE RIGHT to DONATE APPLIANCES.
- Lot Number: 23
Listed by TTR Sotheby's International Realty, Antoinette Gage
Schools serving 10616 Red Barn Ln
| Name | Grades | Distance |
|---|---|---|
Wayside Elementary School 10011 Glen Road, Potomac, MD 20854 | K-5 | 0.9 mi |
Herbert Hoover Middle School 8810 Postoak Road, Potomac, MD 20854 | 6-8 | 2.4 mi |
Winston Churchill High School 11300 Gainsborough Road, Potomac, MD 20854 | 9-12 | 2.7 mi |
Price & Sales History for 10616 Red Barn Ln
Tax History for 10616 Red Barn Ln
Estimate the Cost for 10616 Red Barn Ln
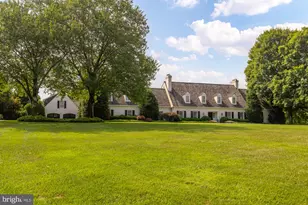
10616 Red Barn Lane, Potomac, MD 20854 (MLS# MDMC2258314) is a Single Family property with 3 bedrooms, 2 full bathrooms and 1 partial bathroom. 10616 Red Barn Lane is currently listed for $3,699,000 and was received on October 01, 2026. Want to learn more about 10616 Red Barn Lane? Do you have questions about finding other Single Family real estate for sale in Potomac? You can browse all Potomac real estate or contact a Coldwell Banker agent to request more information.