This is a carousel with tiles that activate property listing cards. Use the previous and next buttons to navigate.
1/1
$870,000
This is a carousel with tiles that activate property listing cards. Use the previous and next buttons to navigate.
1/1
Property Description
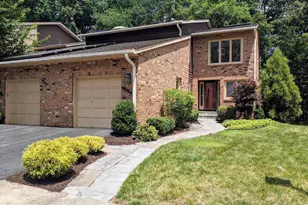
Beautifully renovated, all new systems and never rented! Why pay Bethesda's high condo fees for minimal space when you can live in this spacious, bright and renovated 2 Bedroom plus expansive Loft/3.5 Bath townhome with an estimated 2,817 s.f. of living space and inviting outdoor space? Nestled in the charming Woodrock community, right off of MacArthur Blvd. this beautifully renovated 4 story townhome w/one car garage features a prime location with easy access to DC and Northern Virginia. Recent updates allow worry-free living for many years to come. The fortunate new buyers will benefit from all new systems; replacement of gas furnace, A/C, hot water heater, washer/dryer, all new in 2024-2025. Major renovations include kitchen redesign (2024), primary bathroom remodel (2020) , second ensuite bathroom renovation(2025), new windows and doors (2018 and 2024), new flooring on second floor and lower level and refinished hardwood floors on the main level. Step inside to discover an open floor plan bathed in light, seamlessly connecting the living, dining, and kitchen areas, creating an inviting atmosphere perfect for both relaxation and entertaining. An exceptional kitchen redesign included removing of walls to let the natural light shine in, a granite island for meal prep and seating area and a fabulous skylight in the breakfast nook. The expansive primary bedroom features a vaulted ceiling with ceiling fan, a large walk-in closet, beautifully appointed and renovated ensuite primary bathroom with double vanities, free standing soaking tub and large shower with stunning tile work. The soaring Loft is accessed via steps in the primary bedroom and provides additional living space; perfect for a home office and plenty of space to relax. The second bedroom features a wall of windows, vaulted ceiling and tastfully renovated ensuite bathroom . The lower level has recessed lights and a full bathroom and adds to the living space. The exterior of the home is ready for summer entertaining with a front porch and the back deck is accessed from the dining/kitchen area and overlooks open space. The lower level is fully finished with newer luxury vinyl plank flooring and a 3rd full bathroom. Parking is easy with a one car garage and extra storage. The community has plenty of visitor parking as well. Woodrock residents enjoy well-maintained common areas, tot-lots and easy access to hiking trails of the Great Falls National Park and the C&O National Historic Park, allowing you to focus on an active lifestyle in a serene environment. 10807 Whiterim Drive is in a prime location close to Potomac Village, Bethesda, Clara Barton Parkway and Canal Road to DC and I495 to Northern Virginia, The home feeds into the highly ranked Whitman High School cluster.
Full Property Details
Full Property Details for 10807 Whiterim Dr
General
- Sold For: $870,000
- HOA FEE: $118/month
- HOA FEE FREQ.: Quarterly
- Taxes: $9,100 (2025)
- Status: Closed
- Type: Townhouse
- Source: BrightMLSMidAtlantic
- MLS ID: MDMC2220350
- Added to Site: 109 day(s) ago
Interior
- Number of Rooms: 14
- Rooms/Areas: Living Room, Dining Room, Primary Bedroom, Bedroom 2, Kitchen, Foyer, Laundry, Loft, Recreation Room, Storage Room, Bathroom 2, Bathroom 3, Primary Bathroom, Half Bath
- Interior Features: Bathroom - Soaking Tub, Bathroom - Walk-In Shower, Breakfast Area, Floor Plan - Open, Kitchen - Island, Kitchen - Table Space, Upgraded Countertops, Walk-in Closet(s), Wood Floors
- Fireplace: Yes
- Number of Fireplaces: 1
- Appliances: Built-In Microwave, Dishwasher, Disposal, Dryer, Refrigerator, Stove, Washer, Water Heater
- Flooring: Hardwood, Carpet, Luxury Vinyl Plank
Rooms
Bathrooms
- Total Bathrooms: 4
- Full Bathrooms: 3
- Half Bathrooms: 1
- Upper Floor Baths: 2
- Upper - Full Baths: 2
- Main Floor Baths: 1
- Main - 1/2 Baths: 1
- Lower Floor Baths: 1
- Lower - Full Baths: 1
Bedrooms
- Total Bedrooms: 2
- Bedrooms Upper: 2
Other Rooms
- Laundry: Basement
Additional Information
- Shared Amenities: Tot Lots/Playground, Jog/Walk Path
Exterior
- Porch/Patio/Deck: Deck(s)
Parking
- Garage: Yes
- Garage Spaces: 1
- Total Spaces: 1
- Parking Type: Attached Garage
- Garage Description: Garage - Front Entry
Location
- County: MONTGOMERY
- Subdivision: WOODROCK
- Driving Directions: GPS
School Information
- School District: Montgomery County Public Schools
- Elementary School: Carderock Springs
- Middle School: Thomas W. Pyle
- High School: Walt Whitman
Community
- Association: Yes
- Assoc. Name: WOODROCK HOA W/ALLIED REALTY
- Assoc. Fees Include: Common Area Maintenance, Snow Removal, Trash
- Pets Allowed: Yes
- Pets: No Pet Restrictions
Heating & Cooling
- Central air: Yes
- Cooling Type: Central A/C
- Cooling Fuel: Electric
- Heating Type: Central
- Heating Fuel: Natural Gas
- Water Heater: Natural Gas
Utilities
- Sewer: Public Sewer
- Water: Public
Structural Information
- Architectural Style: Transitional
- Structure Type: Interior Row/Townhouse
- Construction: Frame
- Basement: Yes
- Basement Desc.: Fully Finished, Heated, Interior Access
- Foundation: Block
- Stories Description: Lower 1, Main, Upper 1, Upper 2
- Square Feet: 2,817
- Sq. Ft. Source: Estimated
- Living Area: 2,817 Sq. Ft.
- Finished Above Grnd: 2,068 Sq. Ft.
- Finished Below Grnd: 749 Sq. Ft.
- Year Built: 1986
- Year Built Source: Assessor
- Property Condition: Excellent
Unit Information
Unit 1
- Bathrooms-Lower: 1
Lot Features
- Lot Size (Acres): 0.05
- Lot Size (Sq. Ft.): 2,028
- Lot Size Source: Assessor
- Zoning: PD2
Financial Considerations
- Price Per Sq. Ft.: $418.28
- Association Fee: $354
- Assoc Fee Freq.: Quarterly
- Assessment Year: 2026
- City/TownTax Freq: Annually
- County Tax: $8,639
- County Tax Freq: Annually
- Tax w/Assessment: $761,267
- Tax Amount: $9,100
- Tax Year: 2025
- Terms: Standard Sale
- Tax Total Finished Sq. Ft.: 1735
Disclosures and Reports
- Ownership: Fee Simple
- Exclusions: wine refrigerator
- Lot Number: 16
Listed by Compass, Alexandra C Kempel
Sold by Berkshire Hathaway HomeServices PenFed Realty, Stacie Hatziyannis

Get Pre-Approved Today
Schools
Schools serving 10807 Whiterim Dr
School District:Montgomery County Public Schools, Gaithersburg, MD
| Name | Grades | Distance |
|---|---|---|
Carderock Springs Elementary School 7401 Persimmon Tree Lane, Bethesda, MD 20817 | K-5 | 2.8 mi |
Thomas W. Pyle Middle School 6311 Wilson Lane, Bethesda, MD 20817 | 6-8 | 5 mi |
Walt Whitman High School 7100 Whittier Boulevard, Bethesda, MD 20817 | 9-12 | 5.2 mi |
Disclaimer:
School attendance boundaries provided by ATTOM Data Solutions and are for reference only. Contact the school directly to verify enrollment eligibility.
Price & Sales History for 10807 Whiterim Dr
Date
Details
Price
Change
Source
5/15/2026
Sold
$870,000
0.58%
MLS
3/24/2026
Listed
$865,000
—
MLS
Disclaimer: Historical sales information is derived from public records provided by the county offices. Information is not guaranteed and should be independently verified.
10807 Whiterim Drive, Potomac, MD 20854 (MLS# MDMC2220350) is a Townhouse property that was sold at $870,000 on May 15, 2026. Want to learn more about 10807 Whiterim Drive? Do you have questions about finding other Townhouse real estate for sale in Potomac? You can browse all Potomac real estate or contact a Coldwell Banker agent to request more information.