This is a carousel with tiles that activate property listing cards. Use the previous and next buttons to navigate.
1/1
$1,190,000
This is a carousel with tiles that activate property listing cards. Use the previous and next buttons to navigate.
1/1
Property Description
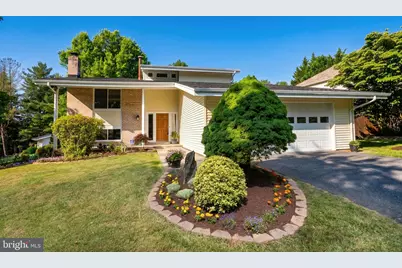
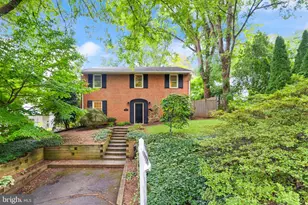
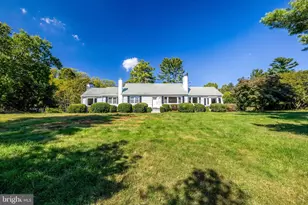
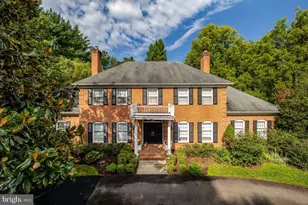
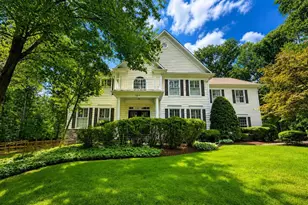
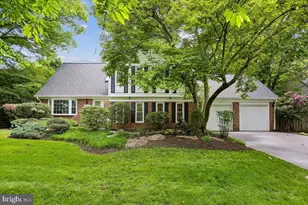
Nestled on a premium corner lot in the heart of Potomac, this beautifully maintained contemporary home offers five bedrooms, two full and one half baths, spacious multi-level living, thoughtful updates, and an exceptional location within one of Montgomery County's most sought-after communities. A dramatic vaulted foyer welcomes you inside, where soaring ceilings, abundant natural light, and gleaming hardwood floors create an inviting atmosphere throughout. The spacious living room showcases floor-to-ceiling windows overlooking the private, landscaped backyard, expansive patio, and deck, while two sliding glass doors provide seamless indoor-outdoor living and entertaining. The eat-in kitchen is thoughtfully designed for both everyday living and hosting guests, offering direct access to the garage and outdoor entertaining spaces. A stainless steel KitchenAid appliance suite-including a refrigerator, gas range, dishwasher, and microwave-combines style, functionality, and convenience. The second level features three generously sized bedrooms and an updated full bath enhanced by a skylight that fills the space with natural light. Just a few steps above, a versatile loft overlooks the main living area and backyard, creating the perfect setting for a home office, reading nook, or creative retreat. The private primary suite occupies its own level and offers three closets, an updated bath, and a peaceful sanctuary separated from the home's main living areas. The lower level provides exceptional flexibility with a dedicated media room anchored by a wood-burning fireplace, along with an additional bedroom or home office featuring backyard views. The finished basement expands the living space even further, offering a spacious recreation room with a bar and pool table area, a separate fitness room, a den or guest room, a full-size laundry room, and abundant storage. Outdoor living is equally impressive, with a large deck, expansive patio, and beautifully landscaped fenced backyard providing privacy and ample space for entertaining, recreation, and pets. Ideally situated directly across from the Eldwick Swim Club, park, playground, basketball courts, and tennis courts, the home offers unmatched convenience for an active lifestyle. Numerous recent improvements provide peace of mind, including a newer roof, replacement windows with energy-efficient UV-protective glass, updated interior and exterior doors, upgraded attic insulation and ventilation, a well-maintained HVAC system with two compressors, a new garage door opener, and fresh paint throughout. Additional features include Lutron smart lighting, Decora switches throughout, Nest thermostats, ADT security wiring, and Verizon FiOS fiber-optic internet. Located within the highly regarded Churchill school cluster-including Wayside Elementary, Hoover Middle School, and Winston Churchill High School-and just minutes from Potomac Village shopping, dining, parks, and the Potomac Community Center, this move-in-ready home offers a rare combination of architectural character, flexible living spaces, thoughtful improvements, and an exceptional Potomac location.
Full Property Details
Full Property Details for 11112 Broad Green Dr
General
- Sold For: $1,190,000
- HOA FEE: $71/month
- Taxes: $9,907 (2025)
- Status: Closed
- Type: Single Family
- Source: BrightMLSMidAtlantic
- MLS ID: MDMC2204592
- Added to Site: 58 day(s) ago
Interior
- Interior Features: Attic, Bathroom - Soaking Tub, Bathroom - Tub Shower, Breakfast Area, Built-Ins, Carpet, Ceiling Fan(s), Combination Dining/Living, Crown Moldings, Dining Area, Family Room Off Kitchen, Floor Plan - Open, Kitchen - Eat-In, Kitchen - Table Space, Primary Bath(s), Recessed Lighting, Skylight(s), Upgraded Countertops, Walk-in Closet(s), Wood Floors
- Fireplace: Yes
- Number of Fireplaces: 1
- Fireplace(s): Wood
- Appliances: Built-In Microwave, Dishwasher, Disposal, Dryer, Exhaust Fan, Microwave, Refrigerator, Stainless Steel Appliances, Washer, Water Heater, Oven/Range - Gas
- Flooring: Hardwood, Laminated, Carpet
Rooms
Bathrooms
- Total Bathrooms: 3
- Full Bathrooms: 2
- Half Bathrooms: 1
- Upper 2 - Full Baths: 1
- Upper Floor Baths: 2
- Upper - Full Baths: 2
- Lower Floor Baths: 1
- Lower - 1/2 Baths: 1
Bedrooms
- Total Bedrooms: 5
- Bedrooms Upper: 4
- Bedrooms Lower: 1
- Bedrooms-Up2: 1
Other Rooms
- Laundry: Dryer In Unit, Washer In Unit
Additional Information
- Shared Amenities: Pool Mem Avail, Tot Lots/Playground, Tennis Courts, Common Grounds
- Shared Pool: Yes
- Pool: Yes
Exterior
- Porch/Patio/Deck: Deck(s), Patio(s)
Parking
- Garage: Yes
- Garage Spaces: 2
- Total Spaces: 6
- Parking Features: Asphalt Driveway
- Parking Type: Attached Garage, Driveway
- Garage Description: Garage - Front Entry, Garage Door Opener, Inside Access
Location
- Municipality: POTOMAC
- County: MONTGOMERY
- Subdivision: BEDFORDSHIRE
- Cross Streets: Bedfordshire
- Driving Directions: Take Falls Rd to Eldwick Way and then left on Broad Green Dr past the Eldwick Swim Club. 11112 Broad Green Dr is on the corner of Broad Green and Bedfordshire.
School Information
- School District: Montgomery County Public Schools
- Elementary School: Wayside
- Middle School: Herbert Hoover
- High School: Winston Churchill
Community
- Association: Yes
- Assoc. Name: ELDWICK
- Assoc. Fees Include: Common Area Maintenance
Heating & Cooling
- Central air: Yes
- Cooling Type: Central A/C
- Cooling Fuel: Electric
- Heating Type: Central
- Heating Fuel: Natural Gas
- Water Heater: Natural Gas
Utilities
- Sewer: Public Sewer
- Water: Public
- Utility Description: Cable TV Available
Structural Information
- Architectural Style: Contemporary
- Structure Type: Detached
- Construction: Frame
- Basement: Yes
- Basement Desc.: Fully Finished
- Foundation: Concrete Perimeter, Slab
- Walls/Ceilings: Cathedral Ceilings, 9'+ Ceilings, 2 Story Ceilings, V
- Windows: Energy Efficient, Skylights
- Doors: Double Entry, Sliding Glass
- Stories Description: Lower 1, Lower 2, Main, Upper 1, Upper 2
- Square Feet: 3,542
- Sq. Ft. Source: Estimated
- Living Area: 3,542 Sq. Ft.
- Finished Above Grnd: 2,216 Sq. Ft.
- Finished Below Grnd: 1,326 Sq. Ft.
- Year Built: 1972
- Year Built Source: Assessor
Unit Information
- Unit Floor in Bldg.: 5
Unit 1
- Bathrooms-Lower: 1
- Bedrooms-Lower: 1
Lot Features
- Property View: Garden/Lawn
- Lot Size (Acres): 0.25
- Lot Size (Sq. Ft.): 10,864
- Lot Size Source: Assessor
- Zoning: R200
- Lot Description: Corner
- Fencing (Description): Wood
Financial Considerations
- Price Per Sq. Ft.: $562.73
- Association Fee: $71
- Assoc Fee Freq.: Monthly
- Assessment Year: 2026
- City/TownTax Freq: Annually
- County Tax: $9,372
- County Tax Freq: Annually
- Tax w/Assessment: $856,533
- Tax Amount: $9,907
- Tax Year: 2025
- Terms: Standard Sale
- Tax Total Finished Sq. Ft.: 2216
Disclosures and Reports
- Ownership: Fee Simple
- Lot Number: 1
Listed by Compass, Peter E Maser
Sold by UnionPlus Realty, Inc., lei zhu

Get Pre-Approved Today
Schools
Schools serving 11112 Broad Green Dr
School District:Montgomery County Public Schools, Gaithersburg, MD
| Name | Grades | Distance |
|---|---|---|
Wayside Elementary School 10011 Glen Road, Potomac, MD 20854 | K-5 | 0.6 mi |
Herbert Hoover Middle School 8810 Postoak Road, Potomac, MD 20854 | 6-8 | 1.4 mi |
Winston Churchill High School 11300 Gainsborough Road, Potomac, MD 20854 | 9-12 | 1.8 mi |
Disclaimer:
School attendance boundaries provided by ATTOM Data Solutions and are for reference only. Contact the school directly to verify enrollment eligibility.
Price & Sales History for 11112 Broad Green Dr
Date
Details
Price
Change
Source
7/30/2026
Sold
$1,190,000
-4.57%
MLS
6/24/2026
Listed
$1,247,000
—
MLS
Disclaimer: Historical sales information is derived from public records provided by the county offices. Information is not guaranteed and should be independently verified.
11112 Broad Green Drive, Potomac, MD 20854 (MLS# MDMC2204592) is a Single Family property that was sold at $1,190,000 on July 30, 2026. Want to learn more about 11112 Broad Green Drive? Do you have questions about finding other Single Family real estate for sale in Potomac? You can browse all Potomac real estate or contact a Coldwell Banker agent to request more information.