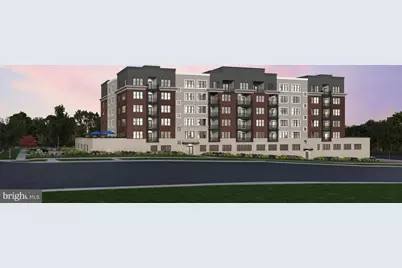
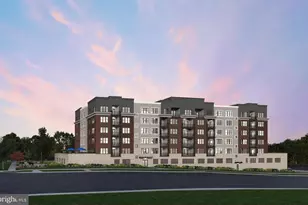
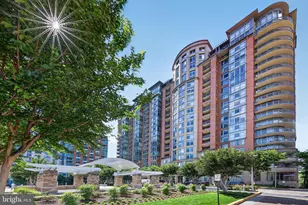
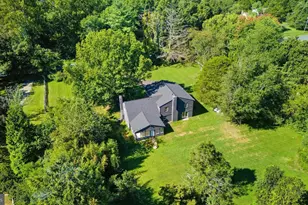
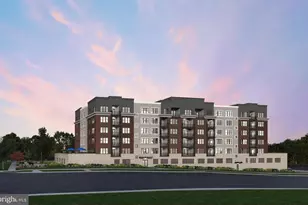
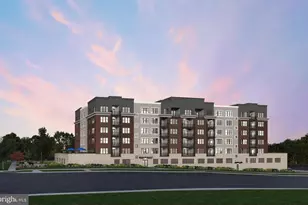
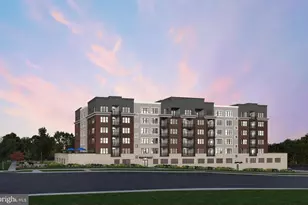
Full Property Details for 1121 Fortune Terrace #410
General
- Sold For: $918,709
- HOA FEE: $160/month
- Taxes: $12,019 (2026)
- Status: Closed
- Type: Condo
- Source: BrightMLSMidAtlantic
- MLS ID: MDMC2246540
- Added to Site: 81 day(s) ago
Interior
- Interior Features: Ceiling Fan(s), Combination Dining/Living, Combination Kitchen/Dining, Dining Area, Elevator, Entry Level Bedroom, Flat, Floor Plan - Open, Kitchen - Gourmet, Kitchen - Island, Pantry, Primary Bath(s), Recessed Lighting, Sprinkler System, Bathroom - Stall Shower, Upgraded Countertops, Walk-in Closet(s)
- Appliances: Built-In Microwave, Cooktop, Dishwasher, Disposal, Dryer - Electric, Energy Efficient Appliances, Exhaust Fan, Icemaker, Microwave, Oven - Single, Oven - Wall, Range Hood, Refrigerator, Stainless Steel Appliances
- Flooring: Ceramic Tile, Luxury Vinyl Plank
Rooms
- Total Bathrooms: 2
- Full Bathrooms: 2
- Main Floor Baths: 2
- Main - Full Baths: 2
- Total Bedrooms: 2
- Bedrooms Main & Up: 2
Additional Information
- Shared Amenities: Elevator, Reserved/Assigned Parking, Common Grounds
Exterior
- Exterior Features: Exterior Lighting, Sidewalks, Street Lights
- Porch/Patio/Deck: Balcony
Parking
- Garage: Yes
- Garage Spaces: 1
- Assigned Spaces: 1
- Total Spaces: 1
- Parking Features: Assigned
- Parking Type: Parking Garage
- Garage Description: Covered Parking
Location
- County: MONTGOMERY
- Subdivision: THE FLATS AT NORTHSIDE
- Driving Directions: Use the right lane to take exit 4 for I-270/Montrose Road Merge onto Montrose Rd Turn right onto Seven Locks Rd Turn right onto Fortune Terrace Destination will be on your left
School Information
- School District: Montgomery County Public Schools
- Elementary School: Ritchie Park
- Middle School: Julius West
- High School: Richard Montgomery
Community
- Association: Yes
- Assoc. Fees Include: Common Area Maintenance, Ext Bldg Maint, Insurance, Lawn Maintenance, Management, Reserve Funds, Road Maintenance, Sewer, Snow Removal, Trash, Water, Gas
- Pets Allowed: Yes
- Pets: Cats OK, Dogs OK
Heating & Cooling
- Central air: Yes
- Cooling Type: Programmable Thermostat, Central A/C
- Cooling Fuel: Electric
- Heating Type: 90% Forced Air, Forced Air, Programmable Thermostat
- Heating Fuel: Natural Gas
- Water Heater: Natural Gas, Tankless
Utilities
- Sewer: Public Sewer
- Water: Public
- Utility Description: Cable TV Available, Electric Available, Natural Gas Available, Sewer Available, Under Ground, Water Available
Structural Information
- Architectural Style: Unit/Flat
- Structure Type: Mid-Rise 5 - 8 Floors
- Builder: Pulte
- Model: Brooklyn
- Construction: Batts Insulation, Blown-In Insulation, Brick, Concrete, CPVC/PVC, HardiPlank Type, Spray Foam Insulation
- Roof: Flat
- Walls/Ceilings: 9'+ Ceilings, Dry Wall
- Windows: Double Pane, Energy Efficient, Insulated, Low-E, Screens
- Doors: Insulated
- Entry Floor Number: 1
- Stories Description: Main
- Square Feet: 1,534
- Sq. Ft. Source: Estimated
- Living Area: 1,534 Sq. Ft.
- Finished Above Grnd: 1,534 Sq. Ft.
- Year Built: 2026
- Year Built Source: Estimated
- Property Condition: Excellent
Financial Considerations
- Price Per Sq. Ft.: $605.42
- Association Fee: $160
- Assoc Fee Freq.: Monthly
- Condo Fee: $480
- Condo Fee Freq: Monthly
- Tax w/Assessment: $903,709
- Tax Amount: $12,019
- Tax Year: 2026
- Terms: Standard Sale
Disclosures and Reports
- Ownership: Condominium
- Condo: Yes
Listed by Monument Sotheby's International Realty, Joseph A Petrone
Sold by Non Subscribing Office, NON MEMBER