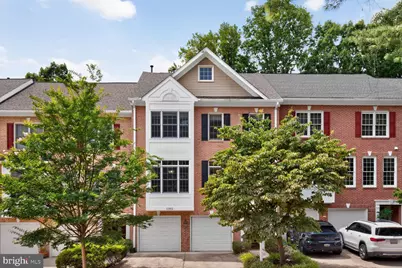
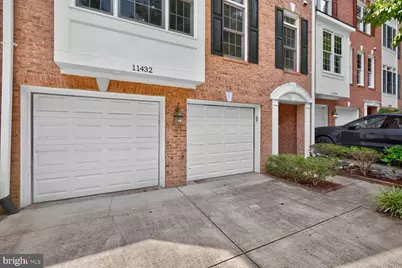
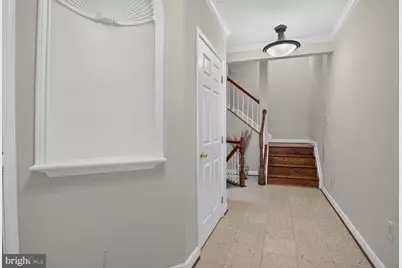
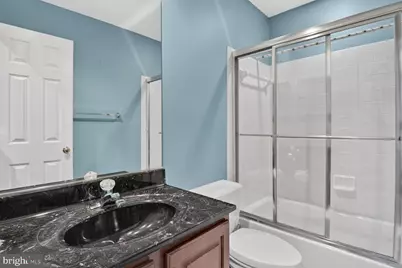
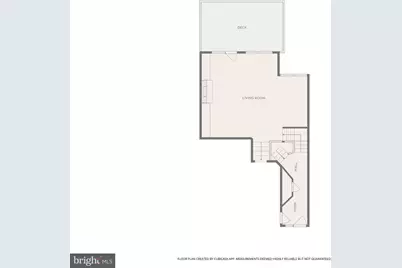
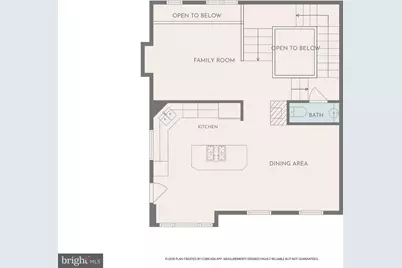
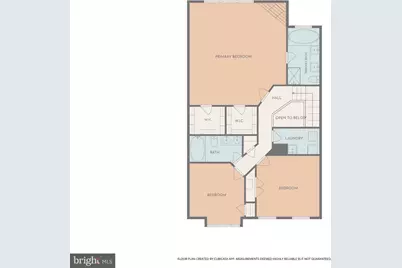
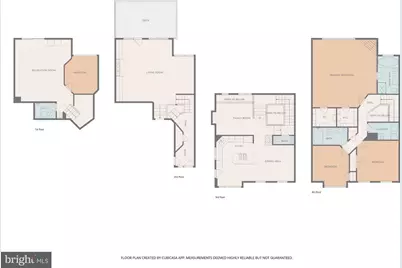
Full Property Details for 11432 Cedar Ridge Dr
General
- Rent: $5,600
- HOA FEE: $116/month
- Status: Active
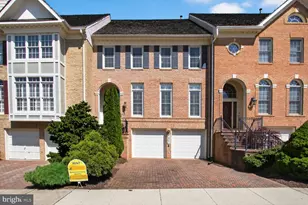
- Type: Townhouse
- Source: BrightMLSMidAtlantic
- MLS ID: MDMC2250356
- Updated: 9/14/2026
- Added to Site: 60 day(s) ago
Rental Information
- Max. Lease (Mths): 36
- Min. Lease (Mths): 12
- Rent Includes: Parking
Interior
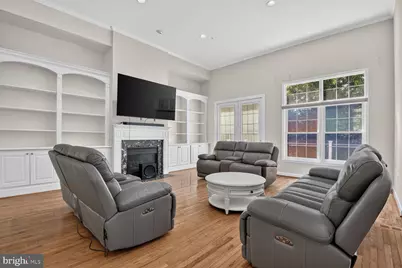
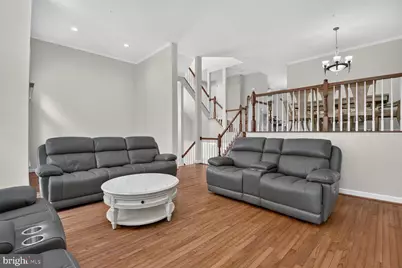
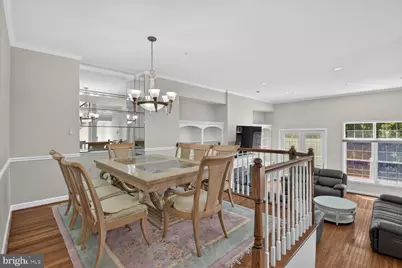
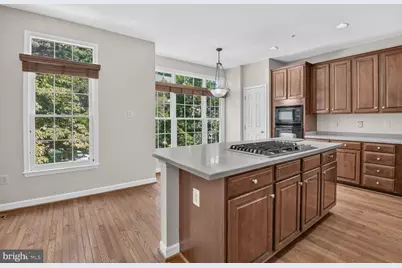
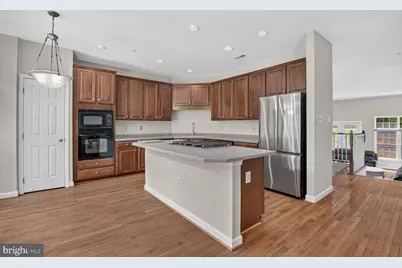
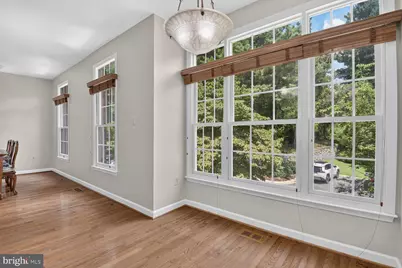
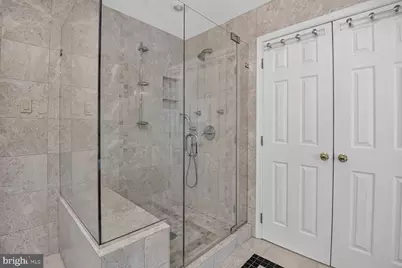
- Interior Features: Built-Ins, Crown Moldings, Kitchen - Island, Kitchen - Table Space, Primary Bath(s), WhirlPool/HotTub, Window Treatments, Wood Floors
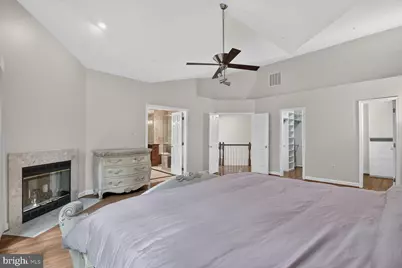
- Fireplace: Yes
- Number of Fireplaces: 3
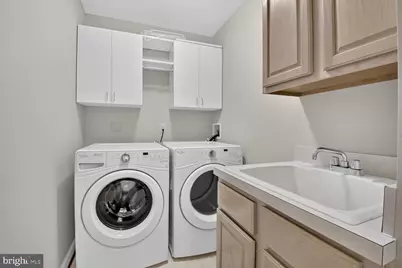
- Appliances: Cooktop, Dishwasher, Dryer - Front Loading, Microwave, Refrigerator, Washer - Front Loading
Rooms
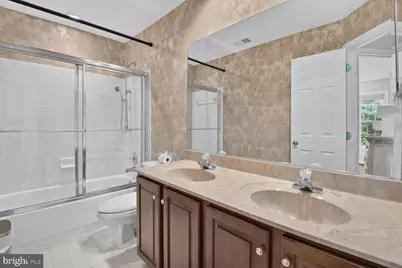
- Total Bathrooms: 4
- Full Bathrooms: 3
- Half Bathrooms: 1
- Upper Floor Baths: 2
- Upper - Full Baths: 2
- Main Floor Baths: 1
- Main - 1/2 Baths: 1
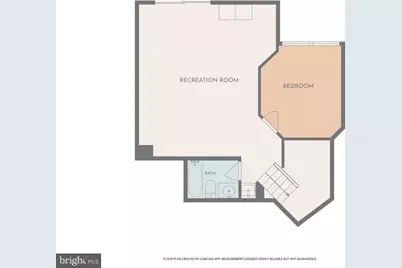
- Lower Floor Baths: 1
- Lower - Full Baths: 1
- Total Bedrooms: 4
- Bedrooms Upper: 3
- Bedrooms Lower: 1
Exterior
- Porch/Patio/Deck: Deck(s)
Parking
- Garage: Yes
- Garage Spaces: 2
- Total Spaces: 2
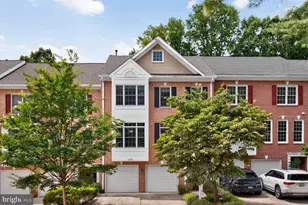
- Parking Type: Attached Garage
- Garage Description: Garage Door Opener
Location
- County: MONTGOMERY
- Subdivision: POTOMAC CREST
- Driving Directions: Turn west on to Tuckerman from Seven Locks intersection next to Cabin John Village, then right on to Cedar Ridge Dr in Potomac Crest. Home is towards the end of the road.
School Information
- School District: Montgomery County Public Schools
- Elementary School: Beverly Farms
- Middle School: Herbert Hoover
- High School: Winston Churchill
Community
- Association: Yes
- Assoc. Name: POTOMAC CREST
- Pets Allowed: Yes
- Pets: Case by Case Basis
Heating & Cooling
- Central air: Yes
- Cooling Type: Central A/C, Zoned
- Cooling Fuel: Electric
- Heating Type: Zoned
- Heating Fuel: Natural Gas
- Water Heater: Natural Gas
Utilities
- Sewer: Public Sewer
- Water: Public
Structural Information
- Architectural Style: Colonial
- Structure Type: Interior Row/Townhouse
- Construction: Brick
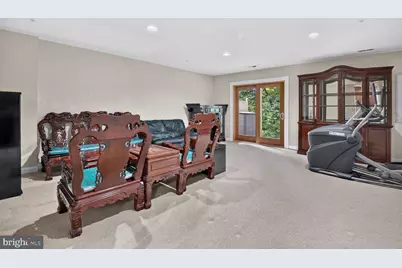
- Basement: Yes
- Basement Desc.: Daylight, Full, Fully Finished, Walkout Level
- Foundation: Slab
- Entry Floor Number: 1
- Stories Description: Lower 1, Main, Upper 1
- Square Feet: 3,196
- Sq. Ft. Source: Assessor
- Living Area: 3,196 Sq. Ft.
- Finished Above Grnd: 2,496 Sq. Ft.
- Finished Below Grnd: 700 Sq. Ft.
- Year Built: 1995
- Year Built Source: Estimated
- Property Condition: Excellent
Unit Information
- Bathrooms-Lower: 1
- Bedrooms-Lower: 1
Lot Features
- Lot Size (Acres): 0.06
- Lot Size (Sq. Ft.): 2,744
- Lot Size Source: Estimated
- Zoning: R90
Financial Considerations
- Price Per Sq. Ft.: $2.24
- Association Fee: $116
- Assoc Fee Freq.: Monthly
- Application Fee: $55
- Security Deposit: $5,995
- Tax w/Assessment: $980,900
- Tenant Pays: Utilities - All
- Tax Total Finished Sq. Ft.: 2496
Disclosures and Reports
- Ownership: Other
- Inclusions: Parking Included In List Price, Parking Included In Lease Price
Listed by TTR Sotheby's International Realty, Luke Trainor