This is a carousel with tiles that activate property listing cards. Use the previous and next buttons to navigate.
1/1
$4,000
This is a carousel with tiles that activate property listing cards. Use the previous and next buttons to navigate.
1/1
Property Description
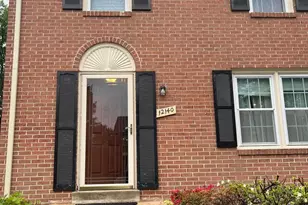
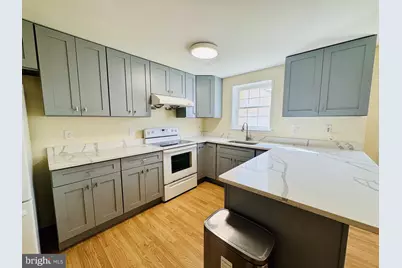
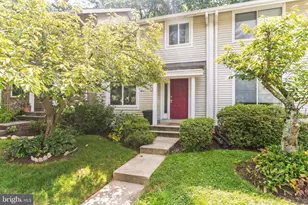
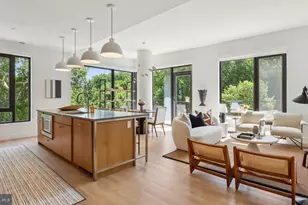
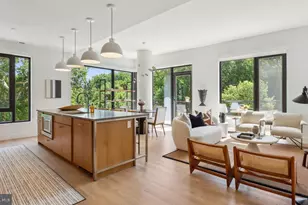
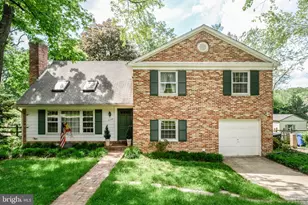
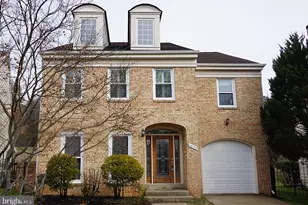
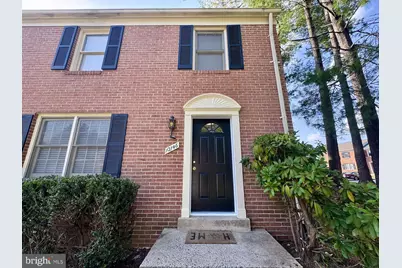
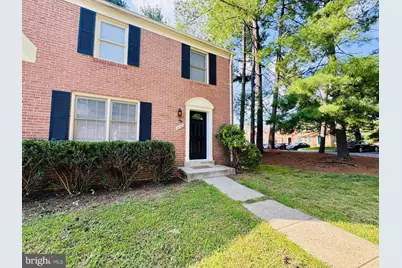
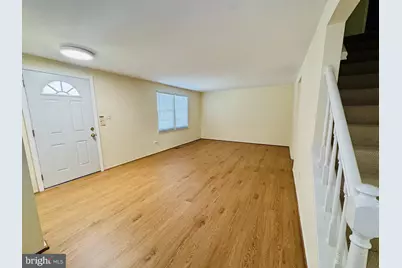
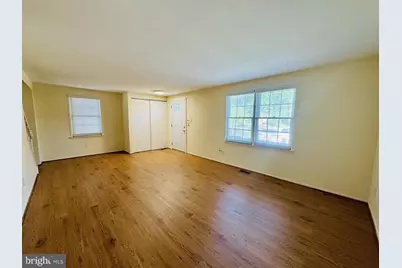
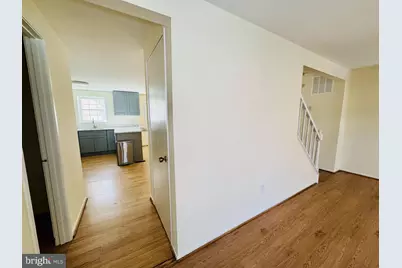
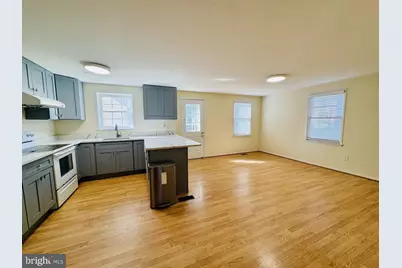
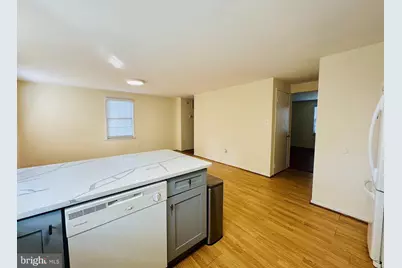
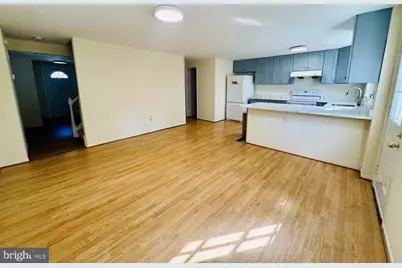
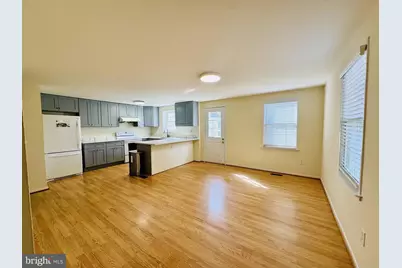
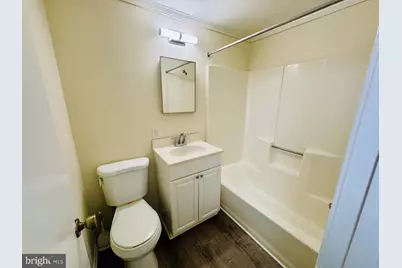
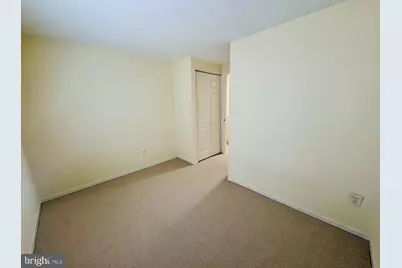
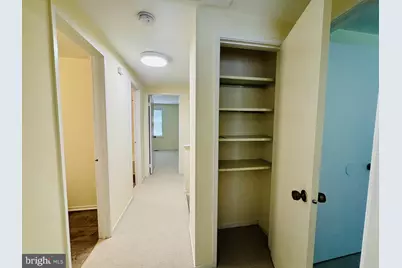
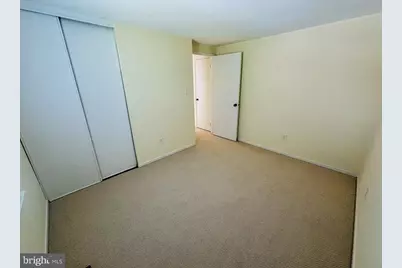
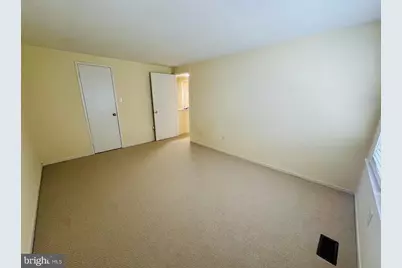
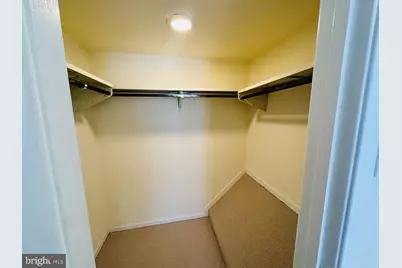
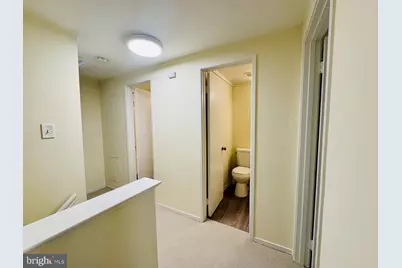
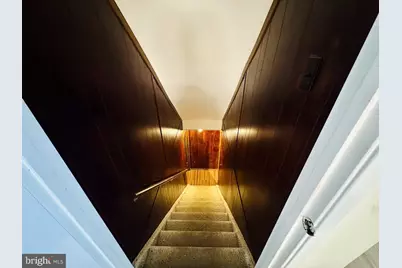
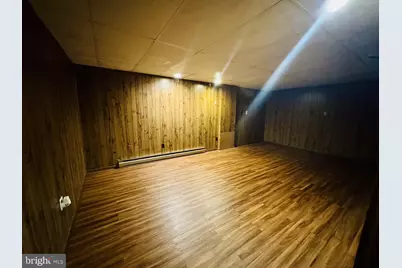
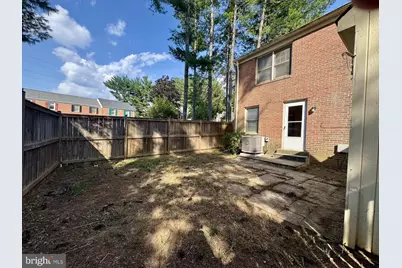
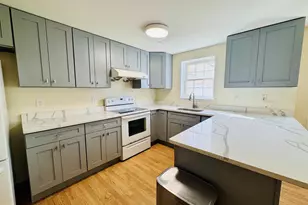
Step inside the largest model in this sought-after community, where an end-unit setting brings in extra light and quiet from every side. A newly updated kitchen anchors the main level, finished with rich hardwood floors that flow throughout the living and dining spaces. Upstairs, four generously sized bedrooms and two full baths are softened by plush carpet, with a half bath conveniently located on the main floor. The fully finished lower level adds a bonus room large enough to serve as a fourth bedroom, home office, studio, gym, or media space - flex room living, however you need it. Step out back to a fenced, spacious yard with a storage shed, ready for entertaining, gardening, or weekend afternoons in the sun. The location is just as compelling as the home. Set within a top-rated school district and surrounded by parks, golf courses, walking trails, and bike paths, this address blends suburban calm with everyday convenience. Shopping, dining, and entertainment are minutes away, and quick access to I-270 and I-495 makes the commute to Bethesda, D.C., or Tysons effortless. A rare combination of space, finish, and location - and an end-unit at that.
Full Property Details
Full Property Details for 12146 Bentridge Pl
General
- Rent: $4,000
- Status: Closed
- Type: Townhouse
- Source: BrightMLSMidAtlantic
- MLS ID: MDMC2235996
- Added to Site: 107 day(s) ago
Rental Information
- Max. Lease (Mths): 36
- Min. Lease (Mths): 12
- Rent Includes: HOA/Condo Fee
Interior
- Rooms/Areas: Basement, Laundry
- Interior Features: Attic, Bathroom - Soaking Tub, Bathroom - Tub Shower, Breakfast Area, Carpet, Chair Railings, Combination Kitchen/Dining, Crown Moldings, Dining Area, Floor Plan - Open, Kitchen - Gourmet, Recessed Lighting, Studio, Window Treatments, Wood Floors
- Appliances: Built-In Microwave, Built-In Range, Dishwasher, Disposal, Dryer, Exhaust Fan, Refrigerator, Washer, Water Heater
- Flooring: Carpet, Hardwood, Vinyl
Rooms
Bathrooms
- Total Bathrooms: 3
- Full Bathrooms: 2
- Half Bathrooms: 1
- Upper Floor Baths: 2
- Upper - Full Baths: 2
- Main Floor Baths: 1
- Main - 1/2 Baths: 1
Bedrooms
- Total Bedrooms: 4
- Bedrooms Upper: 4
Other Rooms
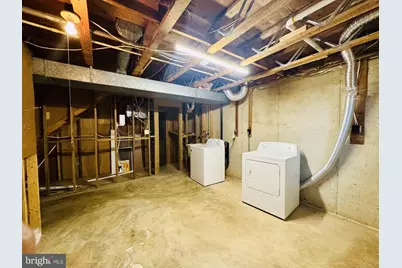
- Laundry: Basement, Dryer In Unit, Washer In Unit
Exterior
- Exterior Features: Secure Storage
- Porch/Patio/Deck: Patio(s), Enclosed
Parking
- Assigned Spaces: 2
- Parking Features: Assigned
- Parking Type: Off Street
Location
- County: MONTGOMERY
- Subdivision: FALLSREACH
- Cross Streets: Bentridge Ave
- Driving Directions: From Falls Rd, turn onto Falls Chapel Way, then make a turn onto Bentridge Ave. Continue to Bentridge Pl — the property is the first unit on the right-hand side.
School Information
- School District: Montgomery County Public Schools
Community
- Pets Allowed: Yes
- Pets: Case by Case Basis, Pet Addendum/Deposit, Size/Weigh
Heating & Cooling
- Central air: Yes
- Cooling Type: Central A/C
- Cooling Fuel: Electric
- Heating Type: Heat Pump(s)
- Heating Fuel: Electric
- Water Heater: Electric
Utilities
- Sewer: Public Sewer
- Water: Public
Structural Information
- Architectural Style: Colonial
- Structure Type: End of Row/Townhouse
- Construction: Brick
- Basement: Yes
- Basement Desc.: Connecting Stairway
- Foundation: Concrete Perimeter
- Stories Description: Main, Upper 1
- Square Feet: 2,178
- Sq. Ft. Source: Estimated
- Living Area: 2,178 Sq. Ft.
- Finished Above Grnd: 1,452 Sq. Ft.
- Finished Below Grnd: 726 Sq. Ft.
- Year Built: 1981
- Year Built Source: Estimated
- Property Condition: Very Good
Lot Features
- Lot Size (Acres): 0.05
- Lot Size (Sq. Ft.): 2,178
- Lot Size Source: Estimated
- Zoning: R200
Financial Considerations
- Price Per Sq. Ft.: $2.75
- Application Fee: $50
- Security Deposit: $3,700
- Pre-Paid Lst Mth Rnt: $1
- Tax w/Assessment: $592,833
- Owner Pays: Association Fees, Repairs
- Tenant Pays: Utilities - All, Lawn/Tree/Shrub Care, HVAC Maintenance, Frozen Waterpipe Damage, Insurance, Repair Deductible - 150
- Tax Total Finished Sq. Ft.: 1452
Disclosures and Reports
- Ownership: Other
Schools
Schools serving 12146 Bentridge Pl
School District:Montgomery County Public Schools, Gaithersburg, MD
| Name | Grades | Distance |
|---|---|---|
Beverly Farms Elementary School 8501 Postoak Road, Potomac, MD 20854 | K-5 | 0.9 mi |
Herbert Hoover Middle School 8810 Postoak Road, Potomac, MD 20854 | 6-8 | 1.1 mi |
Winston Churchill High School 11300 Gainsborough Road, Potomac, MD 20854 | 9-12 | 1.4 mi |
Disclaimer:
School attendance boundaries provided by ATTOM Data Solutions and are for reference only. Contact the school directly to verify enrollment eligibility.
Price History for 12146 Bentridge Pl
Date
Details
Price
Change
Source
8/28/2026
Sold
$4,000
—
MLS
8/26/2026
Price Increased
$4,000
8.11%
MLS
7/28/2026
Price Reduced
$3,700
-2.63%
MLS
5/28/2026
Listed
$3,800
—
MLS
Disclaimer: Historical sales information is derived from public records provided by the county offices. Information is not guaranteed and should be independently verified.

12146 Bentridge Place, Potomac, MD 20854 (MLS# MDMC2235996) is a Townhouse property that was sold at $4,000 on August 28, 2026. Want to learn more about 12146 Bentridge Place? Do you have questions about finding other real estate for sale or rent in Potomac? You can browse all Potomac rentals or contact a Coldwell Banker agent to request more information.