Full Property Details for 18 Nantucket Ct
General
- Rent: $7,200
- Status: Closed
- Type: Single Family
- Source: BrightMLSMidAtlantic
- MLS ID: MDMC2227002
- Added to Site: 183 day(s) ago
Rental Information
- Max. Lease (Mths): 36
- Min. Lease (Mths): 12
Interior
- Number of Rooms: 20
- Rooms/Areas: Living Room, Dining Room, Bedroom 2, Bedroom 3, Bedroom 4, Kitchen, Family Room, Foyer, Bedroom 1, Mud Room, Office, Recreation Room, Bathroom 1, Bathroom 2, Bathroom 3, Bonus Room, Half Bath
- Interior Features: Breakfast Area, Crown Moldings, Family Room Off Kitchen, Kitchen - Gourmet, Primary Bath(s), Recessed Lighting, Upgraded Countertops, Wet/Dry Bar, Wood Floors
- Fireplace: Yes
- Number of Fireplaces: 2
- Appliances: Cooktop, Dishwasher, Disposal, Dryer - Front Loading, Exhaust Fan, Microwave, Oven - Double, Refrigerator, Washer - Front Loading, Water Heater
Rooms
- Total Bathrooms: 6
- Full Bathrooms: 5
- Half Bathrooms: 1
- Upper Floor Baths: 3
- Upper - Full Baths: 3
- Main Floor Baths: 1
- Main - 1/2 Baths: 1
- Lower Floor Baths: 2
- Lower - Full Baths: 2
- Total Bedrooms: 4
- Bedrooms Upper: 4
Parking
- Garage: Yes
- Garage Spaces: 3
- Total Spaces: 3
- Parking Type: Attached Garage
- Garage Description: Garage Door Opener
Location
- County: MONTGOMERY
- Subdivision: KENTSDALE ESTATES
- Driving Directions: Falls Rd. to Nantucket Pl to Left on Nantucket Terrace to Left on Nantucket Ct. to 18 at end at cul de sac
School Information
- School District: Montgomery County Public Schools
- Elementary School: Potomac
- Middle School: Herbert Hoover
- High School: Winston Churchill
Heating & Cooling
- Central air: Yes
- Cooling Type: Central A/C
- Cooling Fuel: Electric
- Heating Type: Forced Air
- Heating Fuel: Natural Gas
- Water Heater: Natural Gas
Utilities
- Sewer: Public Sewer
- Water: Public
Structural Information
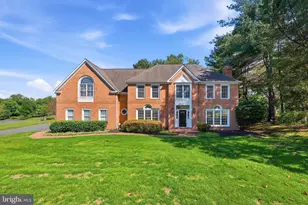
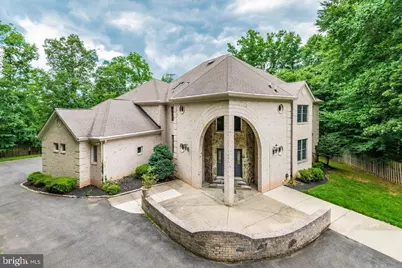
- Architectural Style: Colonial
- Structure Type: Detached
- Construction: Brick, Combination
- Basement: Yes
- Basement Entrance: Yes
- Basement Desc.: Rear Entrance, Walkout Level, Daylight, Full, Fully Finished
- Foundation: Slab
- Stories Description: Lower 1, Main, Upper 1
- Square Feet: 7,274
- Sq. Ft. Source: Assessor
- Living Area: 7,274 Sq. Ft.
- Finished Above Grnd: 5,274 Sq. Ft.
- Finished Below Grnd: 2,000 Sq. Ft.
- Year Built: 2000
- Year Built Source: Estimated
Unit Information
Lot Features
- Lot Size (Acres): 0.58
- Lot Size (Sq. Ft.): 25,264
- Lot Size Source: Estimated
- Zoning: R200
Financial Considerations
- Price Per Sq. Ft.: $1.44
- Application Fee: $55
- Security Deposit: $7,600
- Pre-Paid Lst Mth Rnt: $2
- Tax w/Assessment: $1,114,633
- Tenant Pays: Cable TV, Utilities - All, Repair Deductible - 75
Disclosures and Reports
Listed by Long & Foster Real Estate, Inc., Ruby Styslinger
Sold by Compass, Behrad Ashayeri


![[Address not provided], Great Falls, VA 22066 - Photo 1](https://m.cbhomes.com/p/343/VALO2138172/8cb5e5C13A304dB/s23cc.webp)