This is a carousel with tiles that activate property listing cards. Use the previous and next buttons to navigate.
1/1
$1,052,500
This is a carousel with tiles that activate property listing cards. Use the previous and next buttons to navigate.
1/1
Property Description
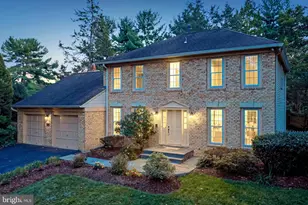
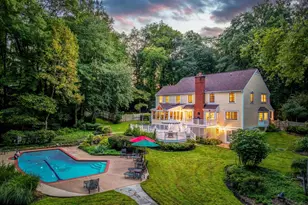
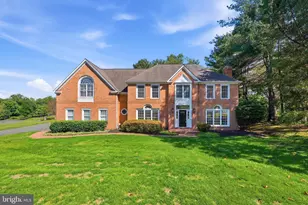
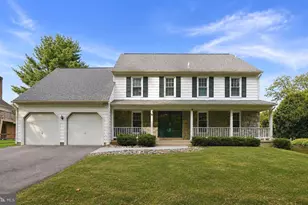
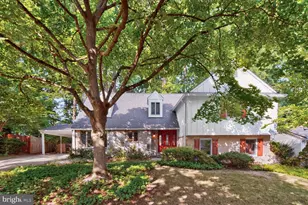
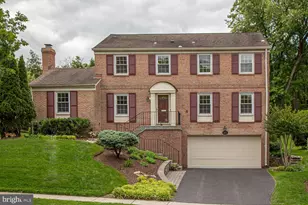
Discover 38 Orchard Way N, ideally located with easy access I-270, shopping, dining, entertainment, and points throughout the DMV. Close to parks, recreation, nationally rated golf courses, and served by top-rated Montgomery County schools. Sited on a quiet street in the established Falls Orchard community, the home offers four bedrooms + a rare upper level office, two full bathrooms, two powder rooms, three finished levels, and 3,456 total square feet. Meticulously maintained and thoughtfully updated, the home includes a new hot water heater (April 2026), new HVAC (2025), all exterior doors and the garage door replaced (2024), a kitchen remodel, updated bathrooms, a basement renovation, driveway resealed (June 2026), exterior painted (2022), a reimagined back patio and front walk, all original windows replaced with Pella double-pane windows, roof replaced (2004 with a 30-year warranty), fresh paint throughout most of the home, landscape lighting around the back patio, and whole-house surge protection. Plus hidden features such as a bonus makeup drawer in the master bathroom over the toilet, a pullout spice rack in the lower kitchen cabinet next to the sink, and more to discover. One of the many highlights of this home is the 0.47-acre lot, allowing for a private, fully fenced backyard retreat. Boasting a large paver patio, expansive level green space, and an 8x8 storage shed, it creates an ideal setting for outdoor dining, recreation, gardening, or simply relaxing. Professional landscaping and a brick walkway welcome you to this traditional center hall Colonial defined by elegant details, including spacious rooms, white oak hardwood floors throughout the main and upper levels, crown molding, wainscoting, and abundant windows that fill the home with natural light. The renovated kitchen sits at the heart of the home. It is appointed with Silestone countertops, custom cherry cabinetry and a matching hood, recessed lighting, a breakfast bar peninsula, a travertine backsplash, a garden window, and a built-in workstation. Just off the kitchen, the family room features built-in cabinetry and an entertainment center, a brick accent wall with a wood-burning fireplace, and access to a mudroom/laundry room that exits to the oversized attached two-car garage. On the opposite side of the kitchen, the formal dining room offers floor-to-ceiling windows and a glass door opening to the patio and backyard. A formal living room, powder room, and coat closet complete the main level. The upper level offers five bedrooms, a rare find in this neighborhood, all with hardwood floors and ceiling fans. The primary suite includes double closets and an attached bathroom. The en-suite features a standalone shower, ceramic tile finishes, and can function as a Jack-and-Jill bath depending on owner preference. Four additional bedrooms, a hall bathroom with a tub-shower combination, and a large linen closet complete this level. The fully finished lower level was renovated by the current owners with resilient luxury vinyl plank flooring, recessed lighting, a rec room, powder room, closet storage, and a large utility room with additional storage space. The flexible area is perfect for use as a media room, home gym, office, guest suite, or more. Don't miss this rare opportunity to own in one of the DC area's most desirable communities!
Full Property Details
Full Property Details for 38 Orchard Wy N
General
- Sold For: $1,052,500
- Taxes: $11,943 (2025)
- Status: Closed
- Type: Single Family
- Source: BrightMLSMidAtlantic
- MLS ID: MDMC2238620
- Added to Site: 67 day(s) ago
Interior
- Interior Features: Bathroom - Walk-In Shower, Bathroom - Tub Shower, Built-Ins, Ceiling Fan(s), Crown Moldings, Floor Plan - Traditional, Formal/Separate Dining Room, Primary Bath(s), Recessed Lighting, Upgraded Countertops, Wainscotting, Wood Floors
- Fireplace: Yes
- Number of Fireplaces: 1
- Fireplace(s): Wood
- Appliances: Dishwasher, Disposal, Dryer, Icemaker, Microwave, Oven/Range - Gas, Range Hood, Refrigerator, Washer, Humidifier
- Flooring: Wood, Ceramic Tile, Luxury Vinyl Plank, Other
Rooms
Bathrooms
- Total Bathrooms: 4
- Full Bathrooms: 2
- Half Bathrooms: 2
- Upper Floor Baths: 2
- Upper - Full Baths: 2
- Main Floor Baths: 1
- Main - 1/2 Baths: 1
- Lower Floor Baths: 1
- Lower - 1/2 Baths: 1
Bedrooms
- Total Bedrooms: 4
- Bedrooms Upper: 4
Other Rooms
- Laundry: Main Floor
Parking
- Garage: Yes
- Garage Spaces: 2
- Total Spaces: 6
- Parking Features: Asphalt Driveway
- Parking Type: Attached Garage, Driveway
- Garage Description: Garage - Front Entry
Location
- Municipality: City of Rockville
- County: MONTGOMERY
- Subdivision: FALLS ORCHARD
- Driving Directions: Falls Rd -Kersey Ln - Orchard Way N
- Direction Faces: Northwest
- City Limits: Yes
School Information
- School District: Montgomery County Public Schools
- Elementary School: Ritchie Park
- Middle School: Julius West
- High School: Richard Montgomery
Heating & Cooling
- Central air: Yes
- Cooling Type: Central A/C
- Cooling Fuel: Electric
- Heating Type: Forced Air
- Heating Fuel: Natural Gas
- Water Heater: Natural Gas
Utilities
- Sewer: Public Sewer
- Water: Public
Structural Information
- Architectural Style: Colonial
- Structure Type: Detached
- Construction: Brick, Aluminum Siding
- Basement: Yes
- Basement Desc.: Fully Finished, Daylight, Partial, Improved
- Foundation: Other
- Roof: Asphalt, Shingle
- Stories Description: Lower 1, Main, Upper 1
- Square Feet: 3,456
- Sq. Ft. Source: Assessor
- Living Area: 3,029 Sq. Ft.
- Finished Above Grnd: 2,279 Sq. Ft.
- Finished Below Grnd: 750 Sq. Ft.
- Year Built: 1965
- Year Built Source: Assessor
- Property Condition: Excellent
Unit Information
Unit 1
- Bathrooms-Lower: 1
Lot Features
- Lot Size (Acres): 0.47
- Lot Size (Sq. Ft.): 20,613
- Lot Size Source: Assessor
- Zoning: RS
Financial Considerations
- Price Per Sq. Ft.: $473.89
- Assessment Year: 2026
- City/TownTax: $2,442
- City/TownTax Freq: Annually
- County Tax: $8,690
- County Tax Freq: Annually
- Tax w/Assessment: $892,300
- Tax Amount: $11,943
- Tax Year: 2025
- Terms: Standard Sale
- Tax Total Finished Sq. Ft.: 3029
Disclosures and Reports
- Ownership: Fee Simple
- Lot Number: P19
Listed by Long & Foster Real Estate, Inc., Eric P Stewart
Sold by EQCO Real Estate Inc., Edward L Quach

Get Pre-Approved Today
Schools
Schools serving 38 Orchard Wy N
School District:Montgomery County Public Schools, Gaithersburg, MD
| Name | Grades | Distance |
|---|---|---|
Ritchie Park Elementary School 1514 Dunster Road, Rockville, MD 20854 | K-5 | 0.5 mi |
Julius West Middle School 651 Great Falls Road, Rockville, MD 20850 | 6-8 | 0.7 mi |
Richard Montgomery High School 250 Richard Montgomery Drive, Rockville, MD 20852 | 9-12 | 1.4 mi |
Disclaimer:
School attendance boundaries provided by ATTOM Data Solutions and are for reference only. Contact the school directly to verify enrollment eligibility.
Price & Sales History for 38 Orchard Wy N
Date
Details
Price
Change
Source
8/21/2026
Sold
$1,052,500
-2.55%
MLS
6/18/2026
Listed
$1,080,000
—
MLS
Disclaimer: Historical sales information is derived from public records provided by the county offices. Information is not guaranteed and should be independently verified.
38 Orchard Way N, Potomac, MD 20854 (MLS# MDMC2238620) is a Single Family property that was sold at $1,052,500 on August 21, 2026. Want to learn more about 38 Orchard Way N? Do you have questions about finding other Single Family real estate for sale in Potomac? You can browse all Potomac real estate or contact a Coldwell Banker agent to request more information.