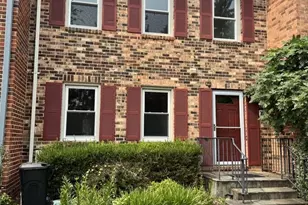
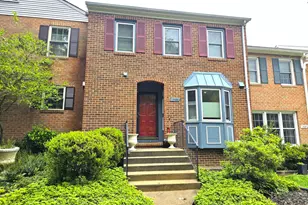
Full Property Details for 7526 Coddle Harbor Ln
General
- Rent: $4,350
- Status: Closed
- Type: Townhouse
- Source: BrightMLSMidAtlantic
- MLS ID: MDMC2243072
- Added to Site: 76 day(s) ago
Rental Information
- Max. Lease (Mths): 36
- Min. Lease (Mths): 24
- Rent Includes: Common Area Maintenance, HOA/Condo Fee, Parking, Recreation Facility, Trash Removal, Snow Removal
Interior
- Interior Features: Breakfast Area, Built-Ins, Butlers Pantry, Ceiling Fan(s), Crown Moldings, Dining Area, Floor Plan - Traditional, Formal/Separate Dining Room, Kitchen - Eat-In, Kitchen - Table Space, Recessed Lighting, Upgraded Countertops, Walk-in Closet(s), Wood Floors
- Fireplace: Yes
- Number of Fireplaces: 1
- Fireplace(s): Wood
- Appliances: Built-In Microwave, Dishwasher, Disposal, Dryer, Dryer - Electric, Oven - Self Cleaning, Oven/Range - Electric, Refrigerator, Stainless Steel Appliances, Washer, Water Heater
- Flooring: Engineered Wood, Hardwood
Rooms
- Total Bathrooms: 4
- Full Bathrooms: 2
- Half Bathrooms: 2
- Upper Floor Baths: 2
- Upper - Full Baths: 2
- Main Floor Baths: 1
- Main - 1/2 Baths: 1
- Lower Floor Baths: 1
- Lower - 1/2 Baths: 1
- Total Bedrooms: 3
- Bedrooms Upper: 3
Additional Information
- Shared Amenities: Common Grounds, Jog/Walk Path, Pool - Outdoor, Tot Lots/Playground
- Shared Pool: Yes
- Pool: Yes
- Security/Safety: Carbon Monoxide Detector(s), Fire Detection System, Smoke Detector
Exterior
- Exterior Features: Flood Lights
Parking
- Total Spaces: 2
- Parking Features: Parking Space Conveys
- Parking Type: Parking Lot
Location
- County: MONTGOMERY
- Subdivision: INVERNESS KNOLLS
- Driving Directions: Seven Locks to Heatherton to Coddle Harbor
School Information
- School District: Montgomery County Public Schools
- Elementary School: Beverly Farms
- Middle School: Herbert Hoover
- High School: Winston Churchill
Community
- Assoc. Fees Include: Management, Parking Fee, Pool(s), Reserve Funds, Road Maintenance, Snow Removal, Trash
- Pets Allowed: Yes
- Pets: Case by Case Basis, Number Limit, Pet Addendum/Depos
Heating & Cooling
- Central air: Yes
- Cooling Type: Programmable Thermostat, Central A/C
- Cooling Fuel: Electric
- Heating Type: Heat Pump(s), Programmable Thermostat
- Heating Fuel: Electric
- Water Heater: Electric
Utilities
- Sewer: Public Sewer
- Water: Public
Structural Information
- Architectural Style: Colonial
- Structure Type: Interior Row/Townhouse
- Construction: Brick
- Basement: Yes
- Basement Desc.: Connecting Stairway, Daylight, Partial, Fully Finished, Shelving, Walkout Level, Windows
- Foundation: Concrete Perimeter
- Roof: Architectural Shingle
- Windows: Double Pane, Insulated
- Doors: Insulated
- Stories Description: Lower 1, Main, Upper 1
- Sq. Ft. Source: Assessor
- Year Built: 1980
- Year Built Source: Estimated
- Property Condition: Excellent
Unit Information
Lot Features
- Property View: Garden/Lawn, Trees/Woods
- Lot Size (Acres): 3.76
- Lot Size (Sq. Ft.): 163,786
- Lot Size Source: Assessor
- Street/Road Desc.: Paved
- Zoning: R1
- Lot Description: Backs to Trees
- Fencing (Description): Wood, Rear
Financial Considerations
- Application Fee: $50
- Security Deposit: $4,300
- Tenant Pays: Cable TV, Electricity, Fireplace/Flue Cleaning, Frozen Waterpipe Damage, Gutter Cleaning, Heat, Hot Water, Insurance, Lawn/Tree/Shrub Care, Light Bulbs/Filters/Fuses/Alarm Care, Pest Control, Sewer, Utilities - All, Water, Windows/Screens, Repair Deductible - 150
Disclosures and Reports
Listed by TTR Sotheby's International Realty, Sintia Petrosian
Sold by Compass, Heather Shane Michaels